
Contemporary Extension & Kitchen Renovation
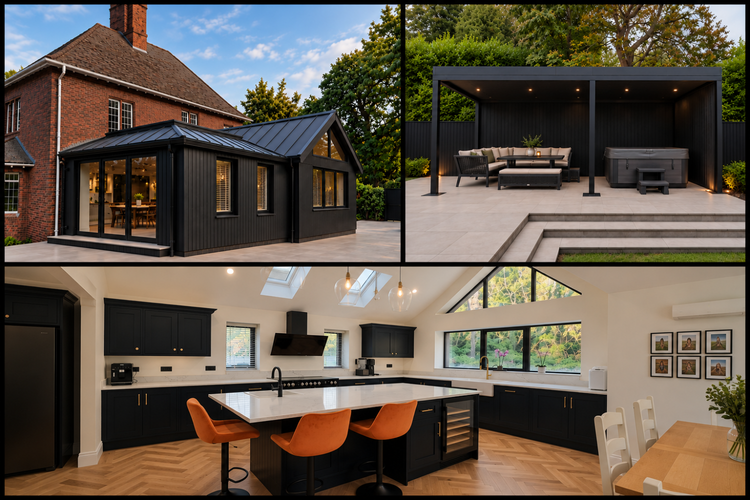
One of our recent favourites, A striking contemporary extension designed to compliment the character of the original brick property while creating a light filled open plan living space.
We finished the exterior with black timber cladding, a sleek standing seam metal roof and large glazed openings.
Inside the extension features a stunning vaulted ceiling with rooflights and a glazed gable flooding the space with natural light.
At the heart of the project is a bespoke, hand made shaker style kitchen with elegant quartz worktops and a generous central island.
Outside we created an extensive porcelain paved area featuring a bespoke steel frame pergola with outdoor seating and hot tub.
Contemporary Home Renovation & Extension
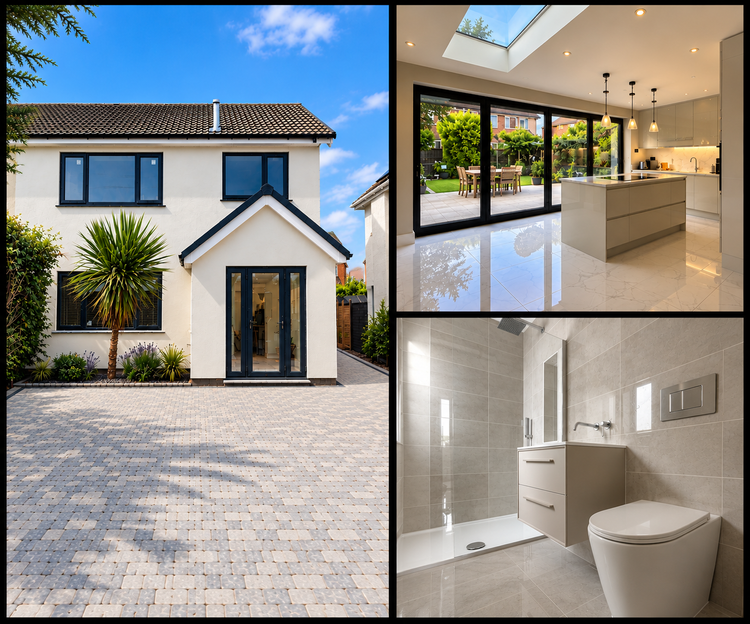
A Comprehensive home renovation and extension, we transformed an extensively fire damaged property into a stylish, modern family home with bright spacious interiors and high quality finishes throughout.
The exterior features a crisp white render, contrasting windows and doors, new driveway with light grey paving and a large porcelain paved rear patio.
The interior features a stunning open plan kitchen and living area featuring sleek handle-less cabinetry with elegant marble worktops. Large glazed bifold doors which open to create a seamless transition from the kitchen to the outdoor space. The additional rooflight adds an abundance of natural light and the porcelain tiles bring a contemporary feel throughout.
Bespoke interior features include media walls with integrated lighting & fireplace and floating cabinets.
Additionally we altered the layout to include ensuite bathrooms finished with quality fixtures and large format porcelain tiles including wall hung vanity units & concealed fixtures
A Comprehensive home renovation and extension, we transformed an extensively fire damaged property into a stylish, modern family home with bright spacious interiors and high quality finishes throughout.
The exterior features a crisp white render, contrasting windows and doors, new driveway with light grey paving and a large porcelain paved rear patio.
The interior features a stunning open plan kitchen and living area featuring sleek handle-less cabinetry with elegant marble worktops. Large glazed bifold doors which open to create a seamless transition from the kitchen to the outdoor space. The additional rooflight adds an abundance of natural light and the porcelain tiles bring a contemporary feel throughout.
Bespoke interior features include media walls with integrated lighting & fireplace and floating cabinets.
Additionally we altered the layout to include ensuite bathrooms finished with quality fixtures and large format porcelain tiles including wall hung vanity units & concealed fixtures
Oak Framed Extension & Open Plan Kitchen
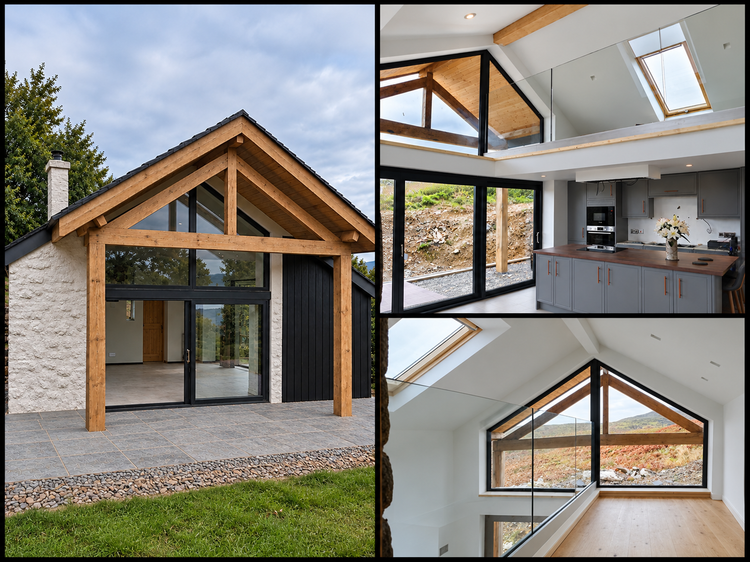
A stunning blend of contemporary design and traditional materials & craftmanship, creating a vast, spacious light filled living space whilst complimenting the original cottage.
The exterior features substantial exposed oak beams, a fully glazed gable end in black aluminium and traditional rendered & timber clad walls. Large sliding patio doors open onto a paved terrace connecting the interior with the surrounding garden.
Inside the vaulted ceiling and full height glazing create an impressive sence of space. A glass balustrade mezzanine overlooks the main living area, whilst rooflights bring additional natural light to the upper level.
This is a project we are especially proud of, not only for the finished result but for the challenges we overcame along the way. Situated high on a mountain top with access limited to a narrow track, the project presented significant logistical and construction challenges.
A stunning blend of contemporary design and traditional materials & craftmanship, creating a vast, spacious light filled living space whilst complimenting the original cottage.
The exterior features substantial exposed oak beams, a fully glazed gable end in black aluminium and traditional rendered & timber clad walls. Large sliding patio doors open onto a paved terrace connecting the interior with the surrounding garden.
Inside the vaulted ceiling and full height glazing create an impressive sence of space. A glass balustrade mezzanine overlooks the main living area, whilst rooflights bring additional natural light to the upper level.
This is a project we are especially proud of, not only for the finished result but for the challenges we overcame along the way. Situated high on a mountain top with access limited to a narrow track, the project presented significant logistical and construction challenges.
Townhouse Renovation
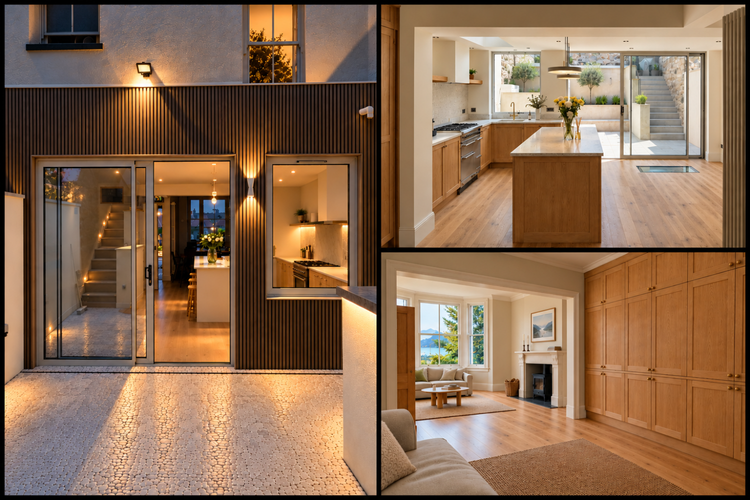
An impressive transformation demonstrating how clever structural alterations can completely change the way a home looks & feels.
By removing and reconfiguring walls, we transformed a series of confined spaces into a spacious, flowing open plan living area, maximising natural light and making better use of the available space.
The Kitchen features Bespoke hand made oak cabinets, stone worktops and rooflight. Sliding doors open up to create a seamless transition to the outdoor space.
Outside rendered walls, marble tiled floors & lighting complete the transformation.