


| PROJECT CONSTRUCTION |
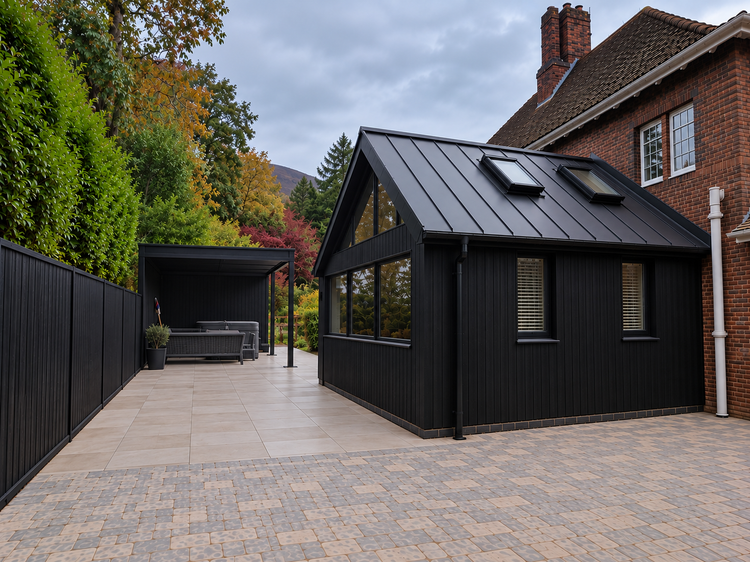
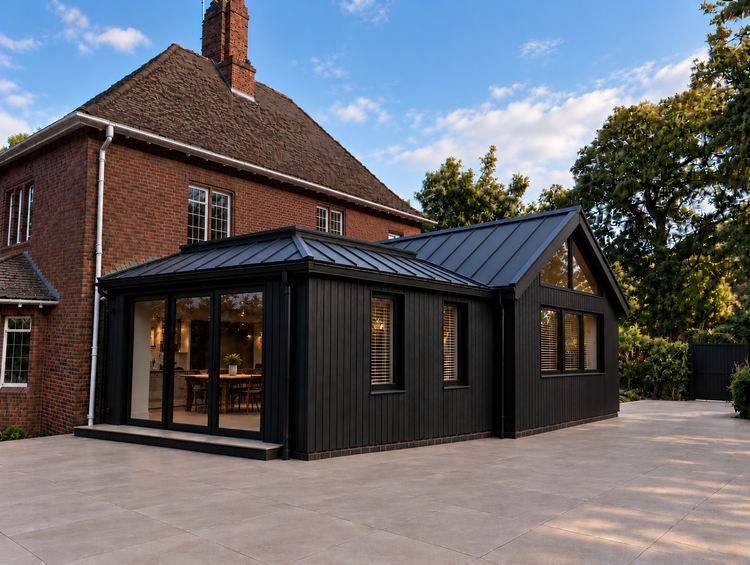
Project Completion — The Finished Result
The completed project, bringing together the extension, contemporary finishes and carefully designed indoor and outdoor spaces.
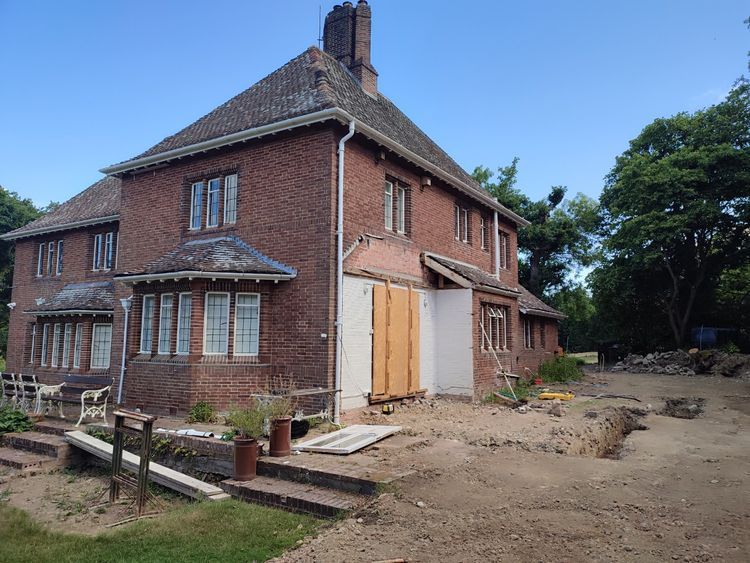
Site Preparation
The initial stages of the project, preparing the site for the construction work ahead.
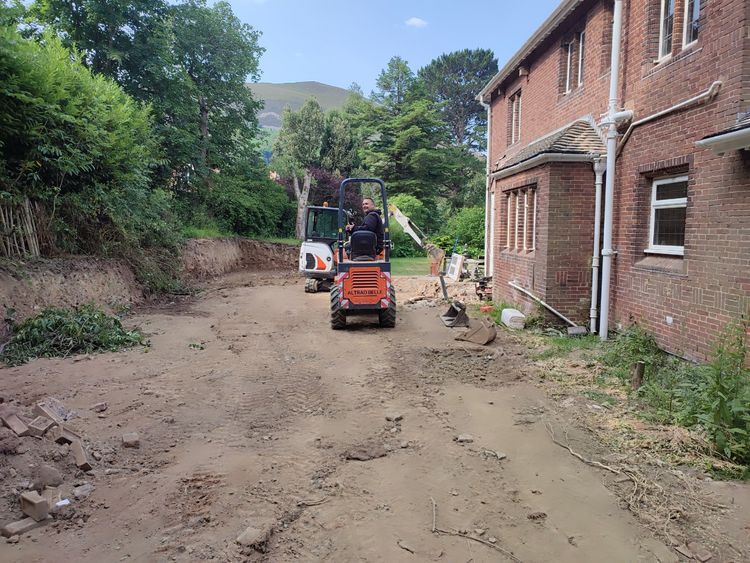
Excavations
Excavation works underway, preparing the ground for the new foundations.
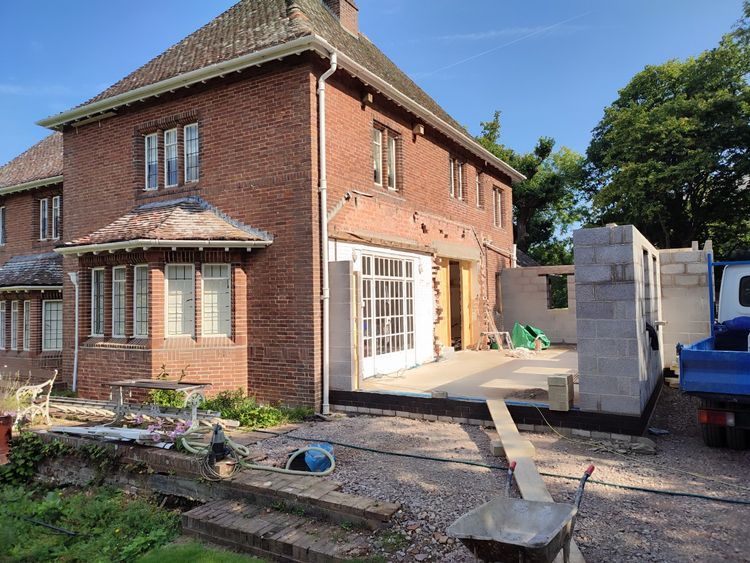
Masonry Structure
Construction of the masonry walls, establishing the main structure and shape of the extension.
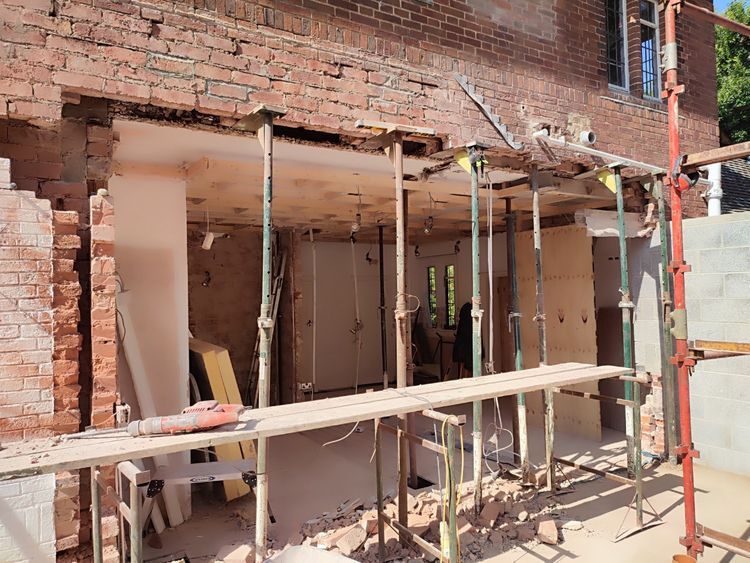
Demolition & Structural Alterations
Careful demolition and structural modifications to prepare the existing building for the new extension and redesigned living space.
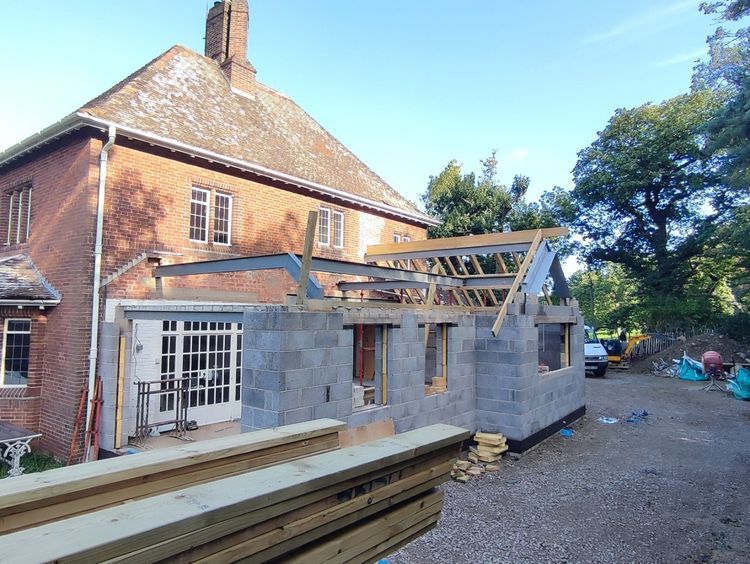
Installation of Steelwork
Installation of the structural steelwork to support the altered building and create the new open-plan living space.
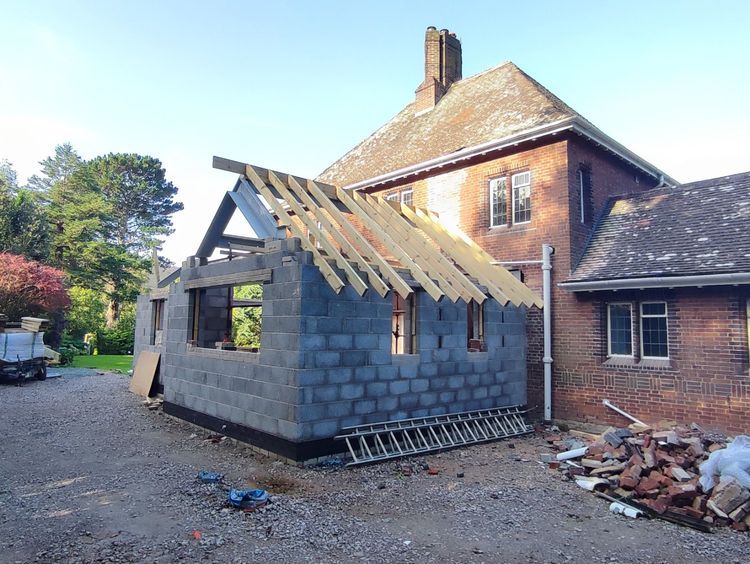
Roof Construction
Construction of the new roof structure, forming the framework for the roofing system and insulation.
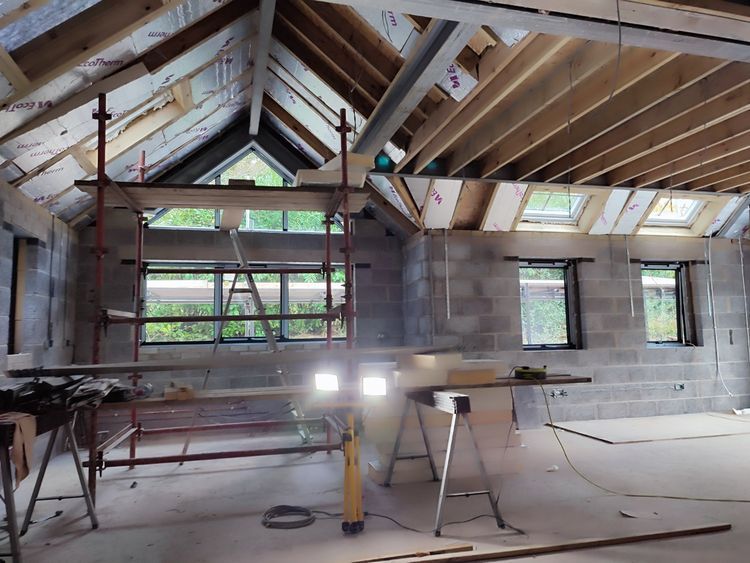
Installation of Windows & Roof Insulation
Installation of the windows and roof insulation, helping to make the extension weatherproof and improve its thermal efficiency.
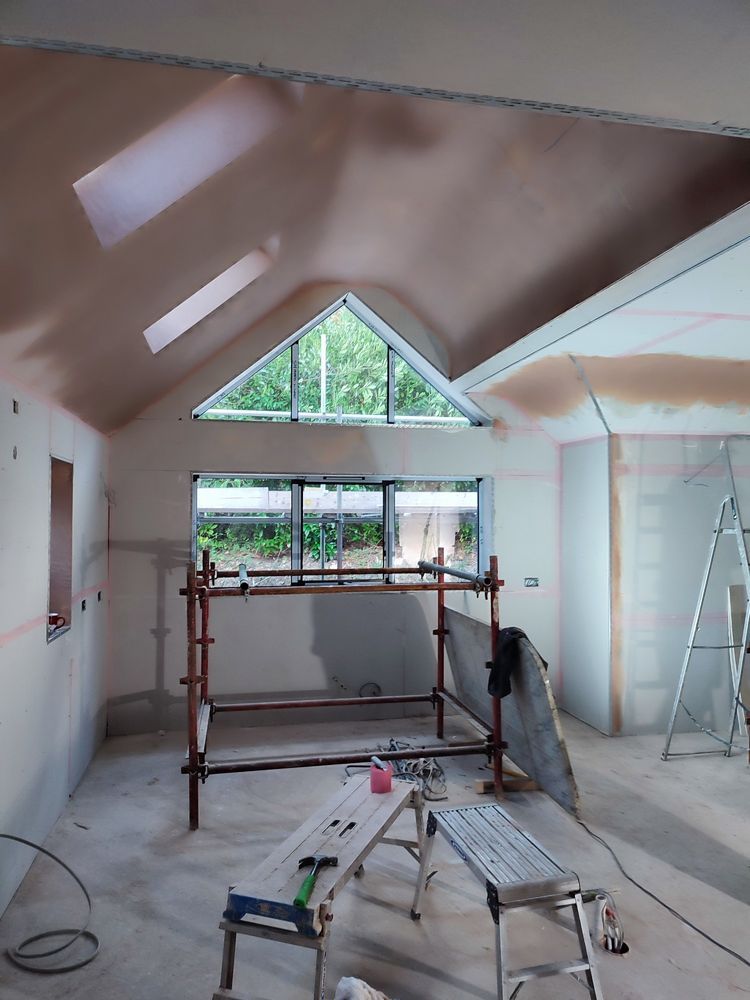
Plasterboarding & Plastering
Installation of plasterboard and application of plaster finishes, preparing the interior walls and ceilings for decoration.
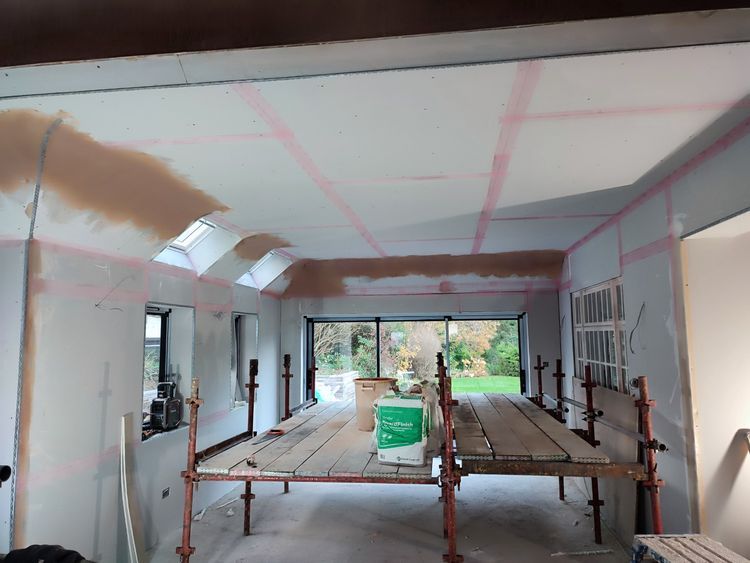
Plasterboarding & Plastering
Further progress on the internal plastering works, creating smooth, finished surfaces throughout the renovated space.
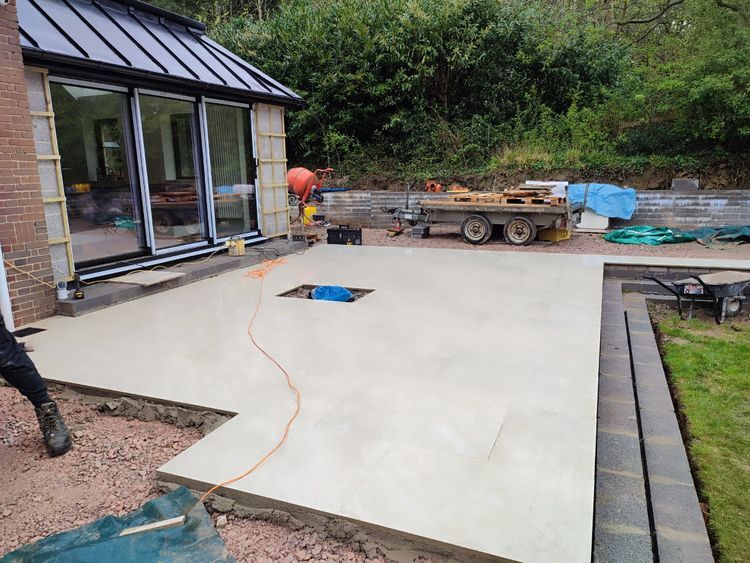
Standing Seam Roof & External Paving
Installation of the standing seam metal roof and external paving, bringing together the contemporary architectural finishes and surrounding outdoor spaces.
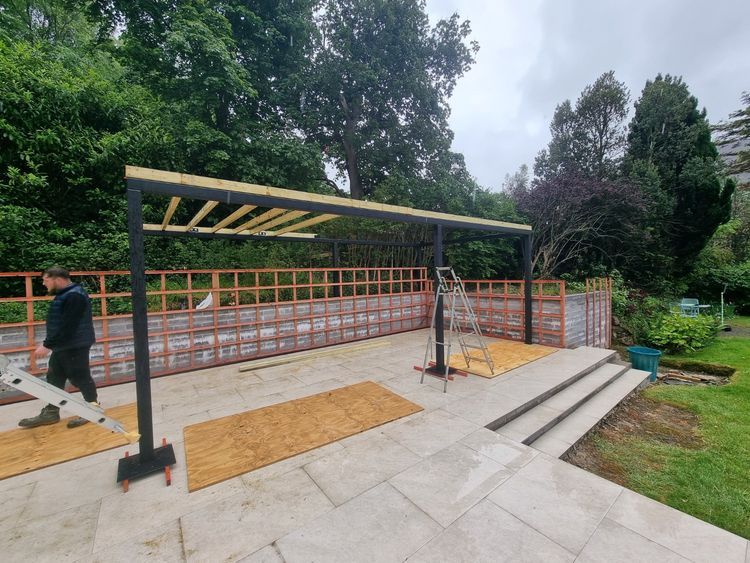
Pergola Steel Framing & Roof Construction
Installation of the pergola's structural steel framework and roof construction, creating a contemporary covered outdoor living area.
Project Completion — The Finished Result
The completed project, bringing together the extension, contemporary finishes and carefully designed indoor and outdoor spaces.
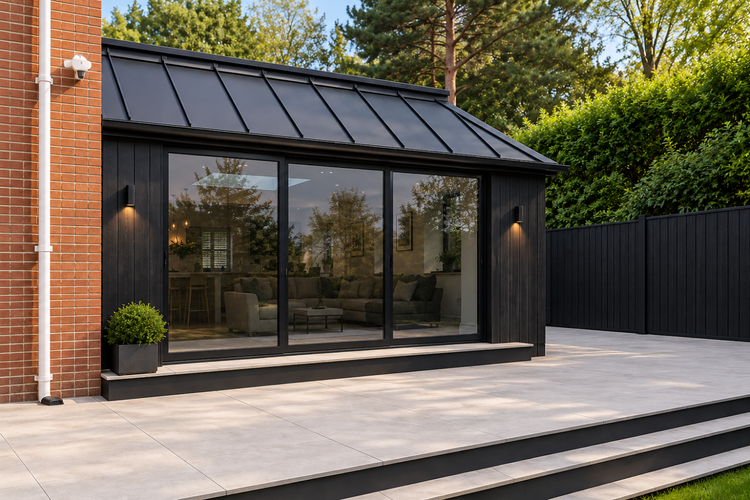
Project Completion — The Finished Result
The completed project, bringing together the extension, contemporary finishes and carefully designed indoor and outdoor spaces.
Project Completion — The Finished Result
The completed project, bringing together the extension, contemporary finishes and carefully designed indoor and outdoor spaces.
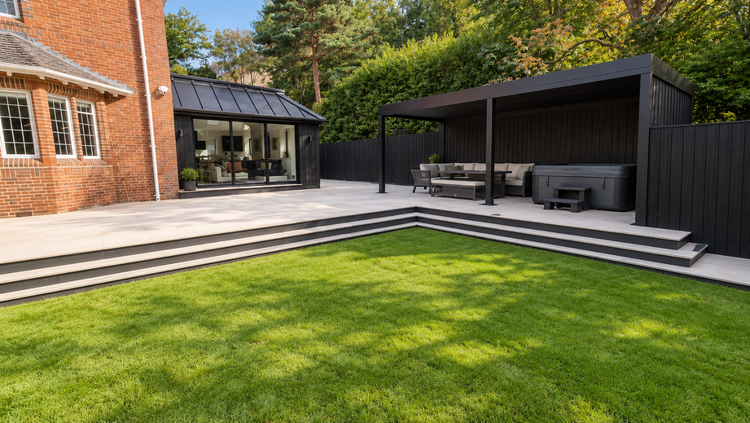
Project Completion — The Finished Result
The completed project, bringing together the extension, contemporary finishes and carefully designed indoor and outdoor spaces.
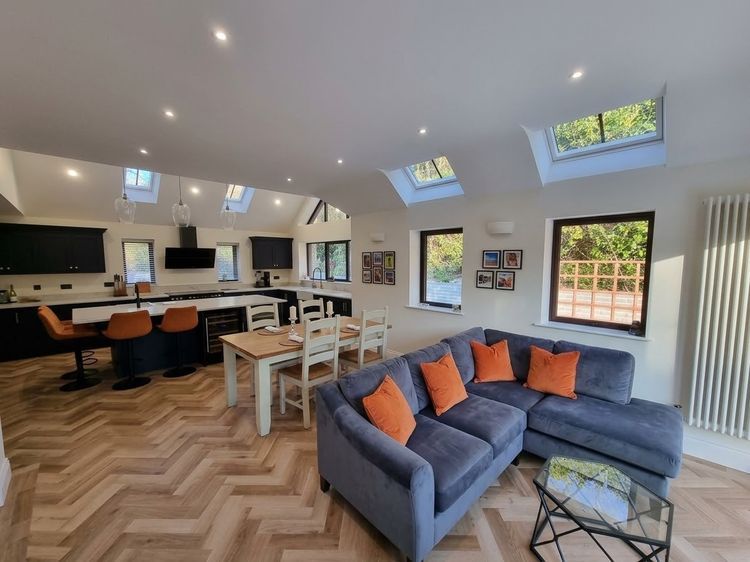
Project Completion — The Finished Result
The completed project, bringing together the extension, contemporary finishes and carefully designed indoor and outdoor spaces.
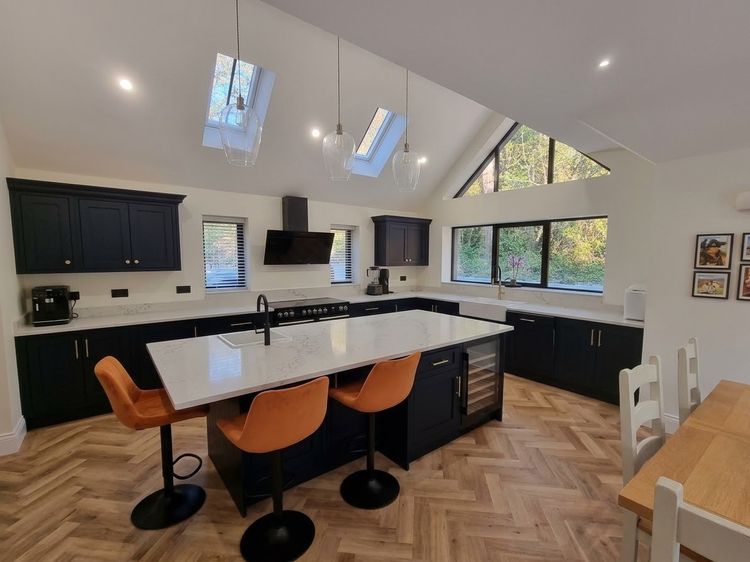
Project Completion — The Finished Result
The completed project, bringing together the extension, contemporary finishes and carefully designed indoor and outdoor spaces.