
| PROJECT SHOWCASE |
Bespoke Oak-Framed Extension & Renovation
A complete transformation combining bespoke oak framing, structural steelwork, natural stone and timber cladding, traditional slate roofing and carefully finished outdoor spaces. Explore the construction journey from the first groundworks to the final result.
Site Preparation
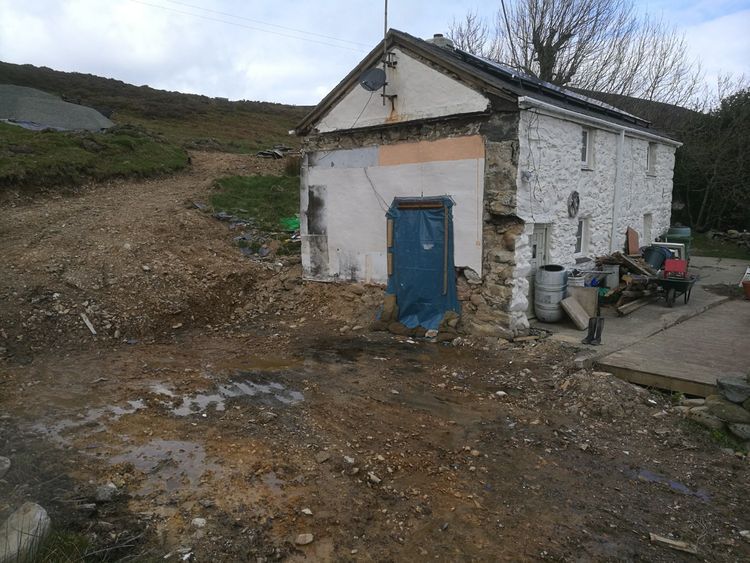
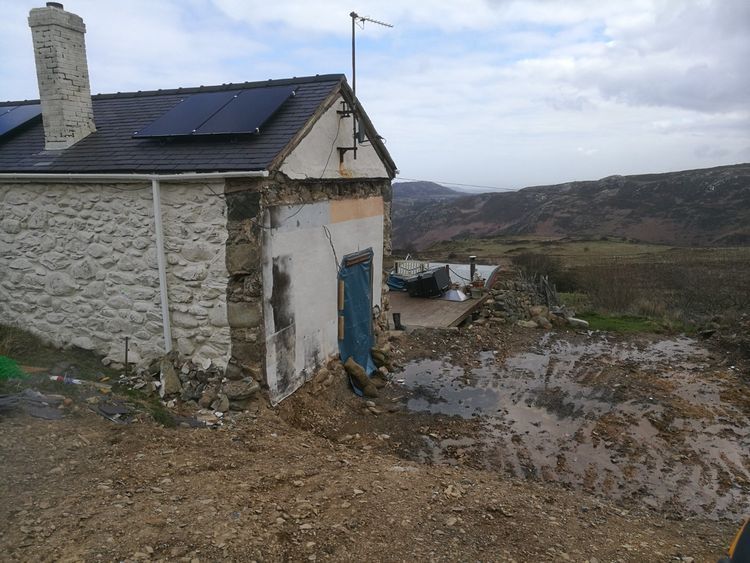
Initial site preparation and groundwork ahead of construction, including preparation of the working area and access for the structural stages of the project.
Site Preparation
Further site preparation and groundwork to establish a suitable, organised working area before foundation construction begins.
Foundations
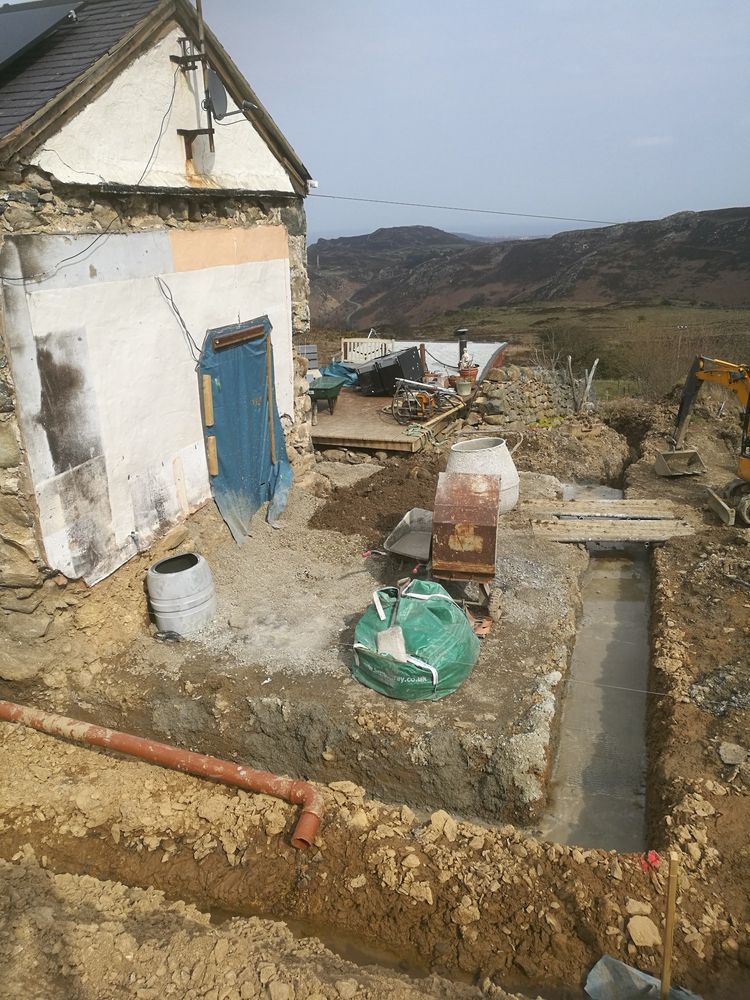
Construction of the foundations, establishing a solid base for the new building. Careful excavation, setting out and preparation provide support for the structural work to follow.
Structural Steelwork
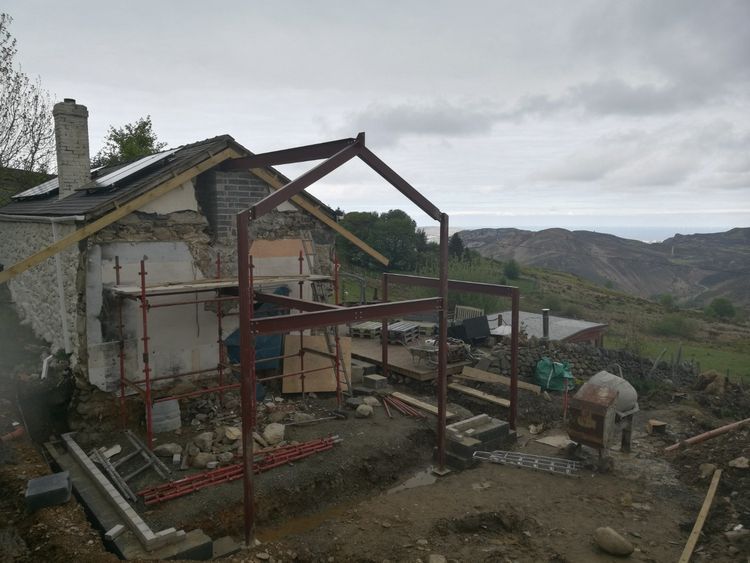
Installation of structural steelwork to provide essential support for the new construction and accommodate alterations to the existing building. Accurate positioning and alignment help establish a strong structural framework.
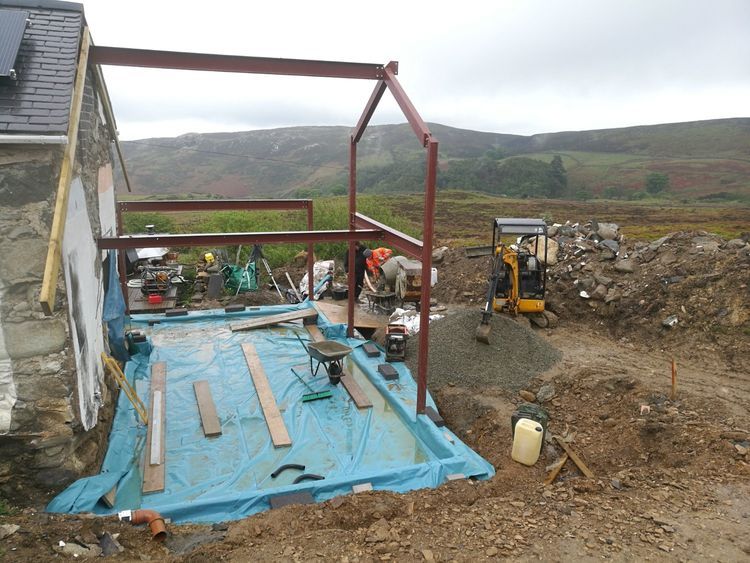
Structural Steelwork
Further installation and integration of structural steelwork. Carefully planned supports and connections allow the construction to progress while accommodating larger openings and a more spacious layout.
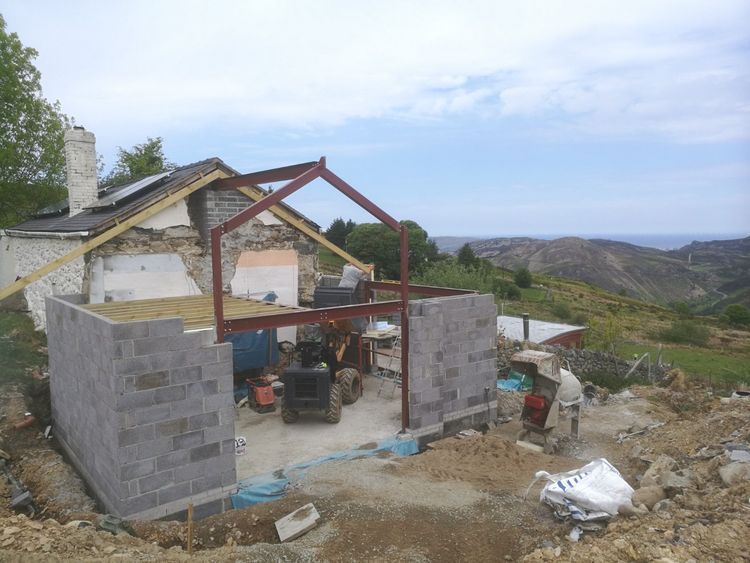
Masonry Structure
Construction of the masonry walls forms the main structure of the extension. Careful setting out, accurate brick and blockwork, and attention to structural detailing ensure a strong, durable build.
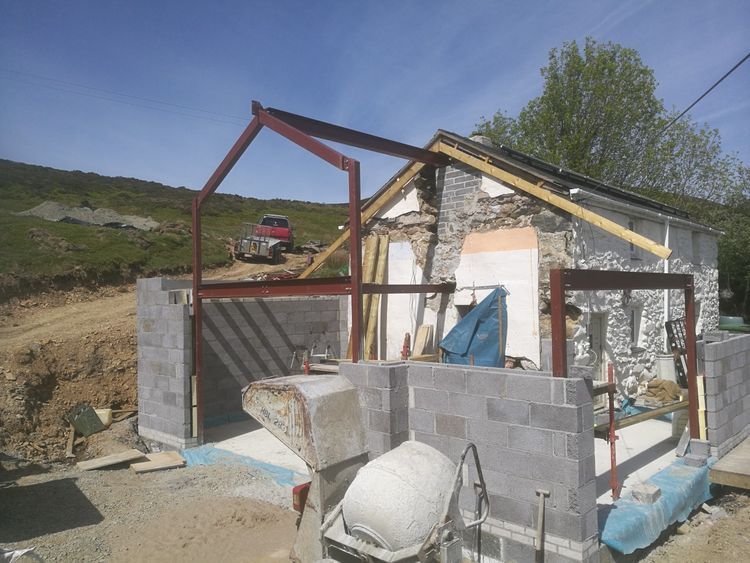
Masonry Structure
Progress on the masonry structure, with accurate wall construction and detailing to connect the new building work with the existing property.
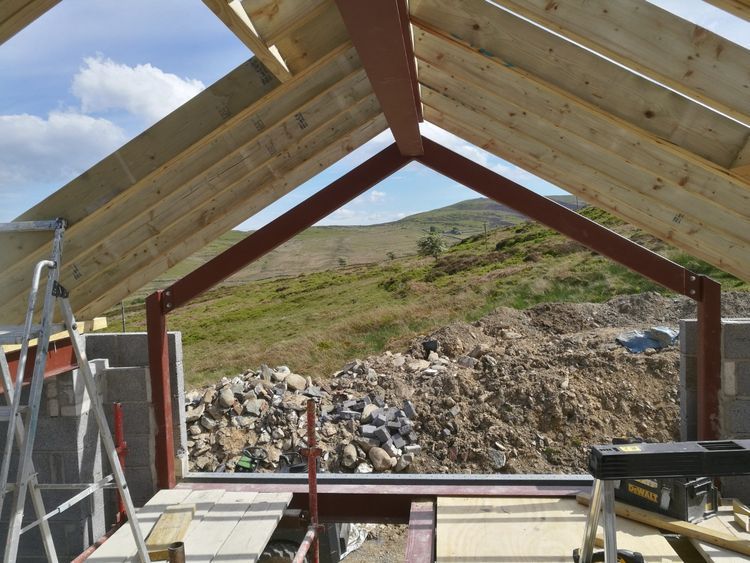
Roof Structure
Construction of the timber roof framework, including the installation of structural timbers and supporting members. Precise assembly creates a stable roof ready for insulation and weatherproofing.
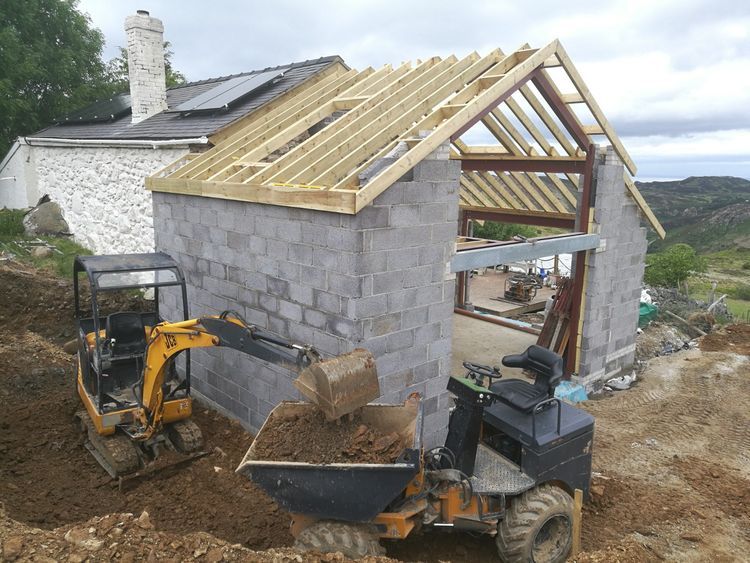
Roof Structure
Further construction of the roof structure, with careful alignment and fixing of timber elements to prepare for the final roofing system.
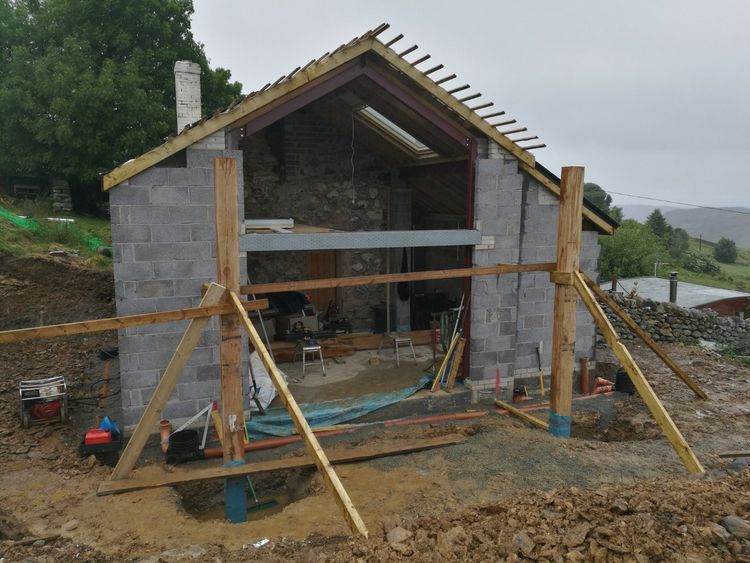
Oak Frame Construction
Construction and installation of the oak timber frame, combining traditional craftsmanship with contemporary architectural design. Precision cutting and accurate assembly ensure the structural components fit together neatly.
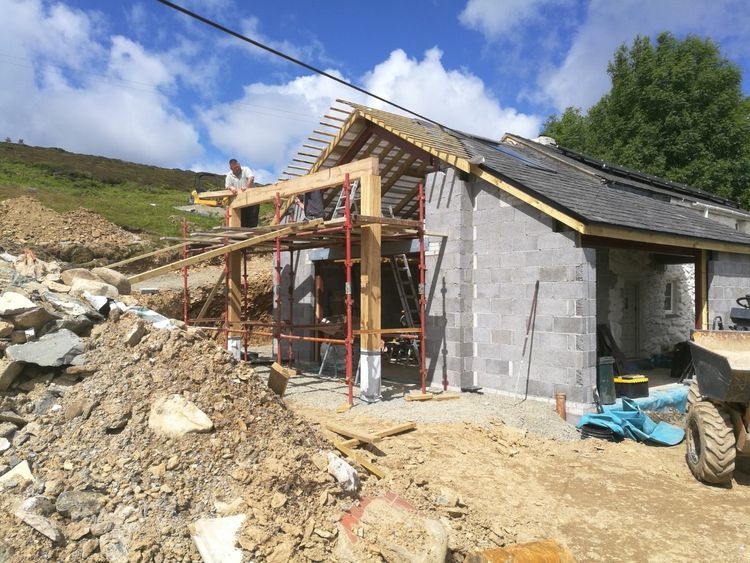
Oak Frame Construction
The oak frame takes shape through careful setting out, lifting and assembly. The exposed timber adds warmth and character to the design of the extension.
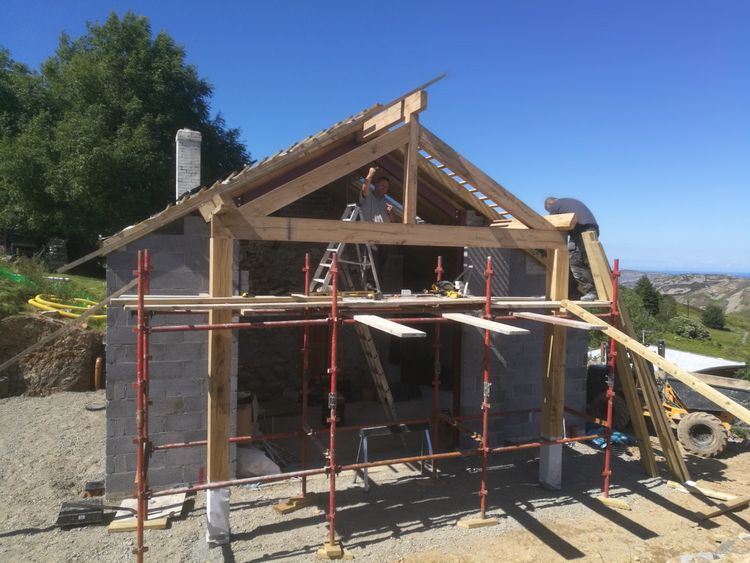
Oak Frame Construction
Further progress on the oak framework, highlighting the craftsmanship and attention to detail involved in bringing together the individual structural timbers.
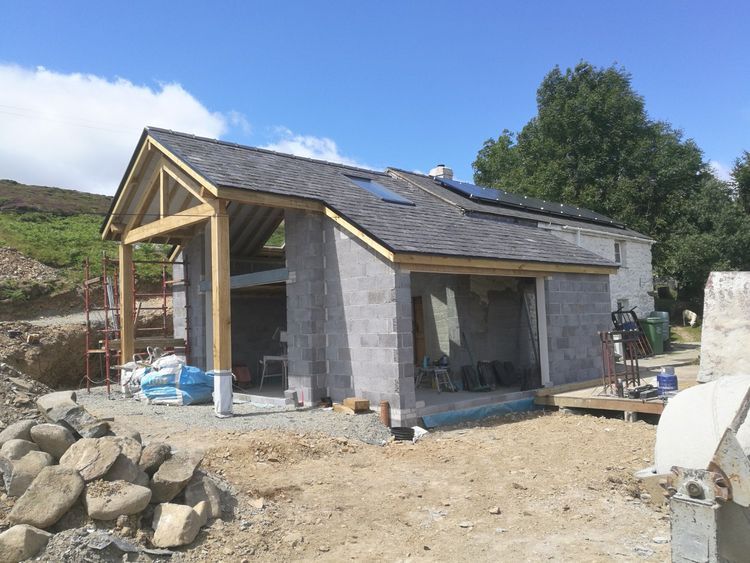
Roof Slating
Installation of the slate roof covering, combining traditional roofing techniques with careful setting out. Attention to alignment, overlaps and weatherproofing provides a durable and attractive finish.
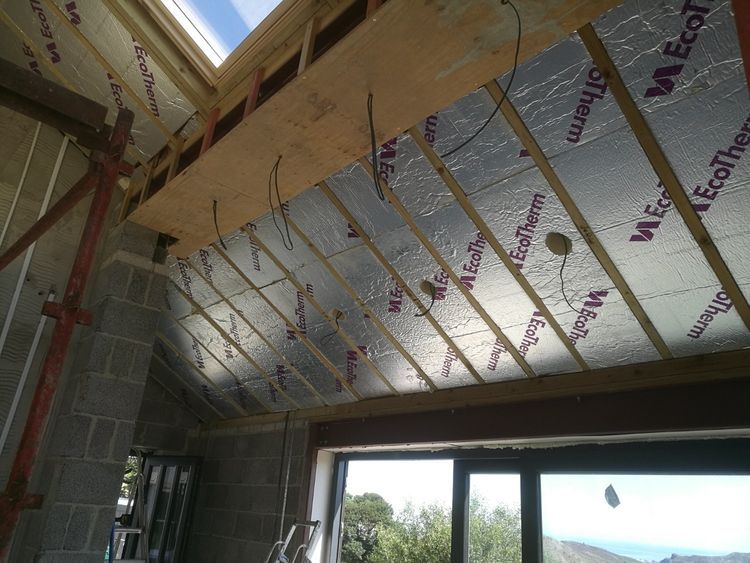
Insulation & Plasterboarding
Installation of thermal insulation and plasterboard to the walls and ceilings. Careful fitting around the exposed oak framework preserves the character of the timber structure while preparing surfaces for decoration.
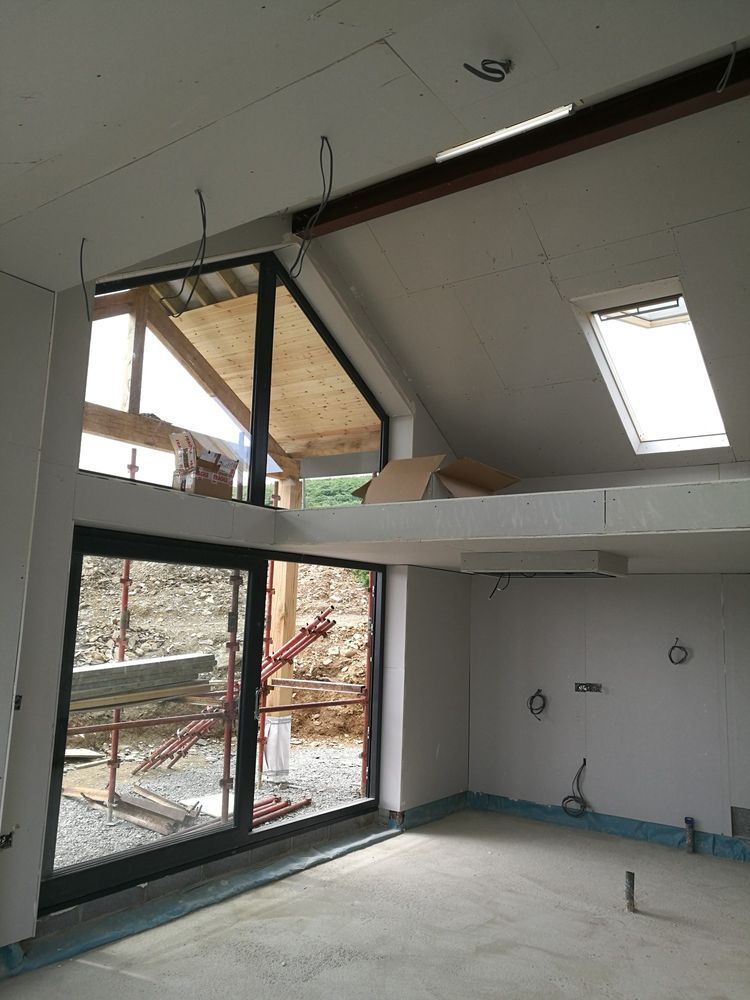
Insulation & Plasterboarding
Further insulation and plasterboarding work brings definition to the interior spaces, creating a comfortable, well-insulated environment ready for the finishing trades.
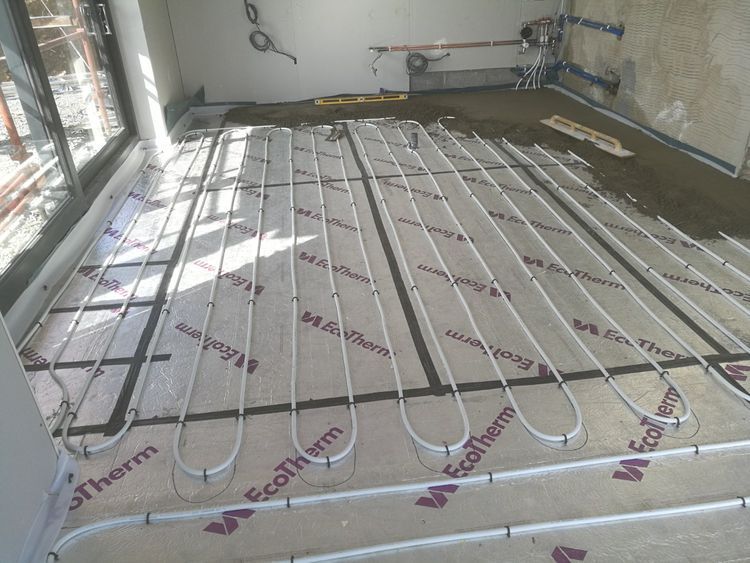
Underfloor Heating Installation
Installation of the underfloor heating system, with heating pipework laid out for even heat distribution. Accurate spacing, secure fixing and coordination with floor construction prepare the system for the next stages.
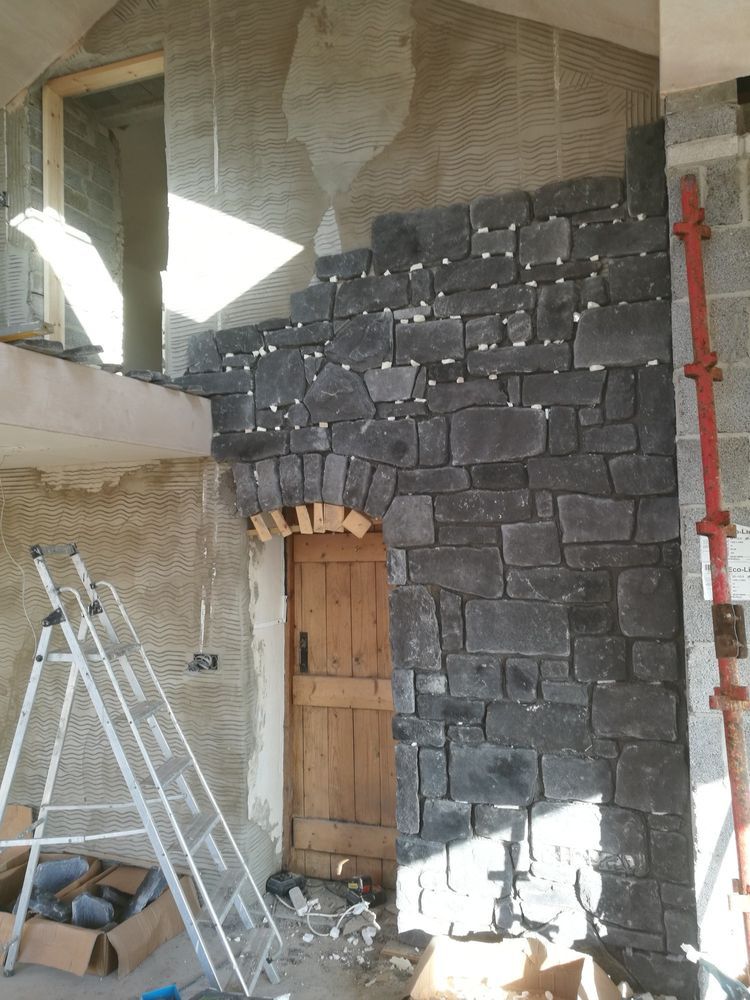
Stone Cladding Installation
Installation of natural stone cladding to create a distinctive traditional finish that complements the oak-framed extension. Careful selection and placement of the stones provide an attractive, durable exterior.
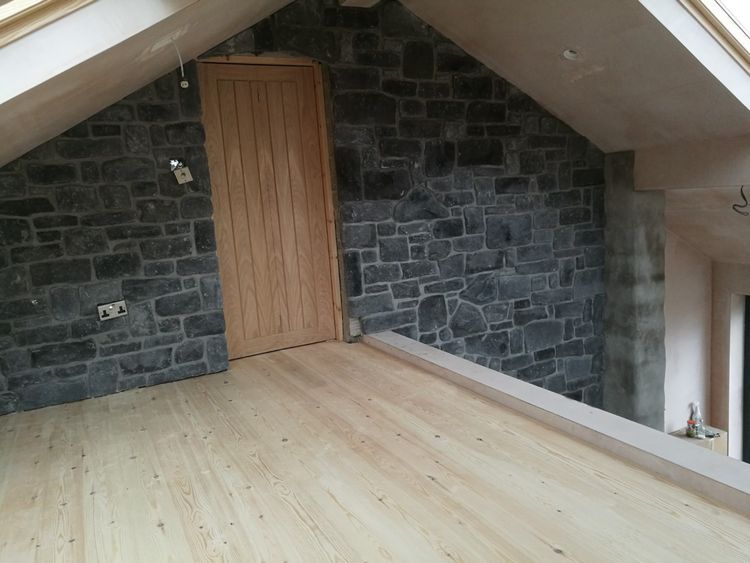
Stone Cladding Installation
Continued stone cladding work, with particular attention to the appearance of the finished wall surfaces and detailing around openings, corners and junctions.
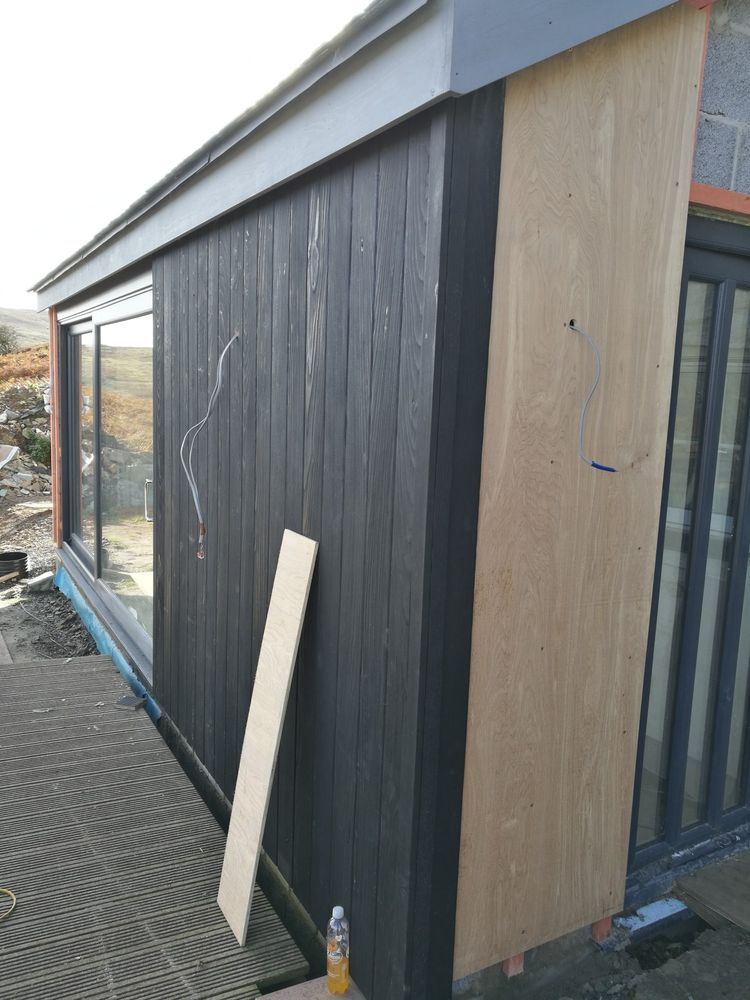
Timber Cladding Installation
Installation of external timber cladding, creating a natural, contemporary finish that complements the stonework and oak frame. Accurate cutting and consistent board alignment provide a clean appearance.
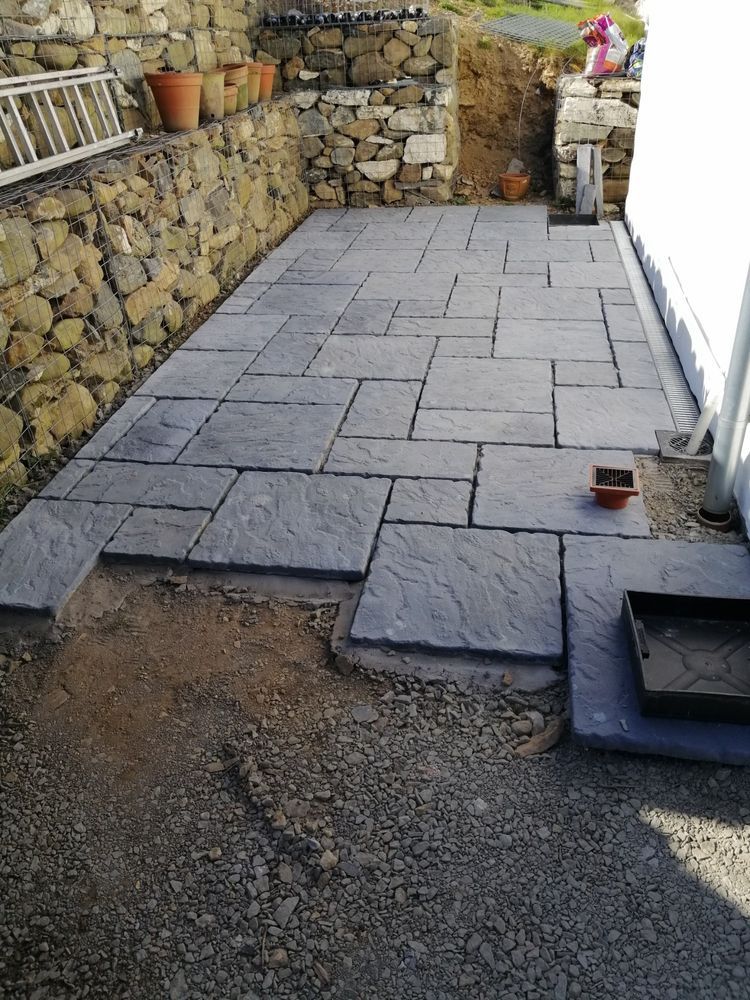
External Paving
Installation of external paving to create attractive, practical outdoor spaces. Careful ground preparation, accurate levels and precise laying help ensure a durable finish that integrates with the surrounding landscaping.
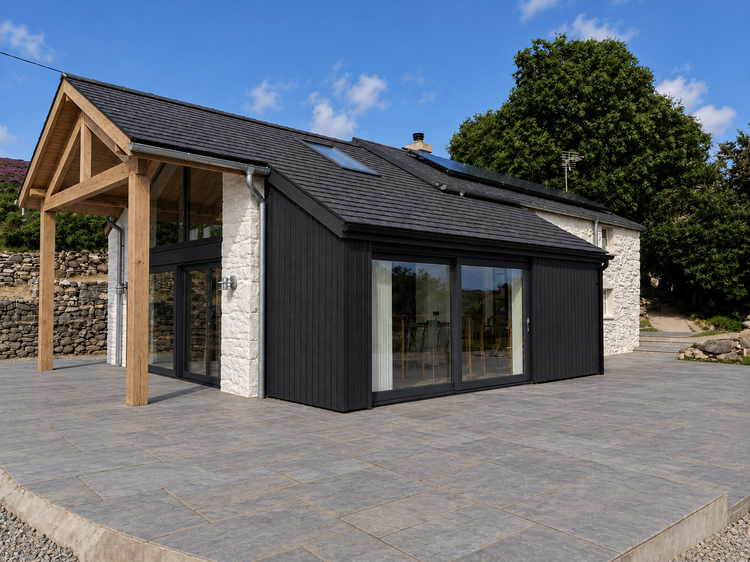
The Finished Oak-Framed Extension
A completed view of the project, bringing together traditional oak framing, natural stonework and contemporary architectural details.
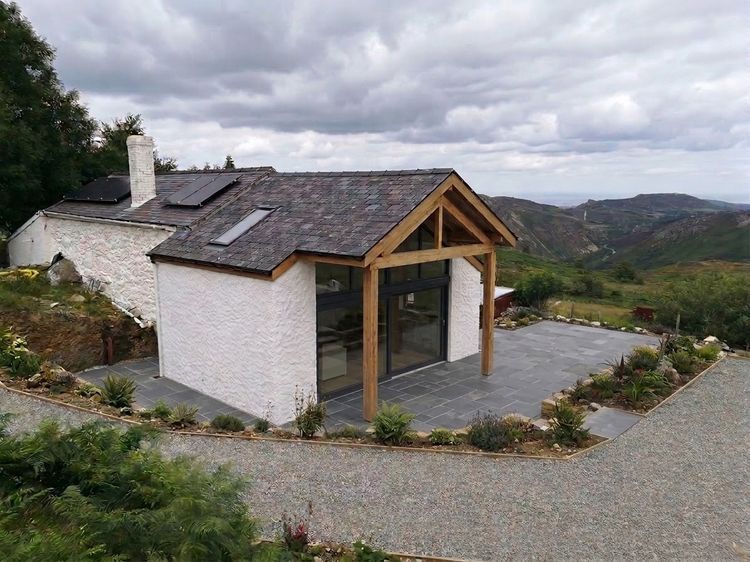
Project Completion & Finished Details
The finished project illustrates the connection between carefully executed construction work and the completed interior and exterior spaces.
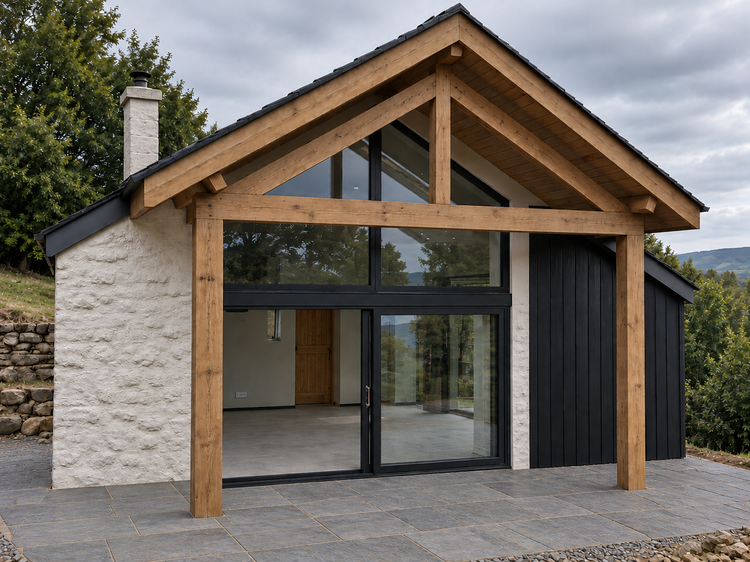
Project Completion & Finished Details
A further perspective of the completed oak-framed project, highlighting the combination of quality materials and carefully considered detailing.
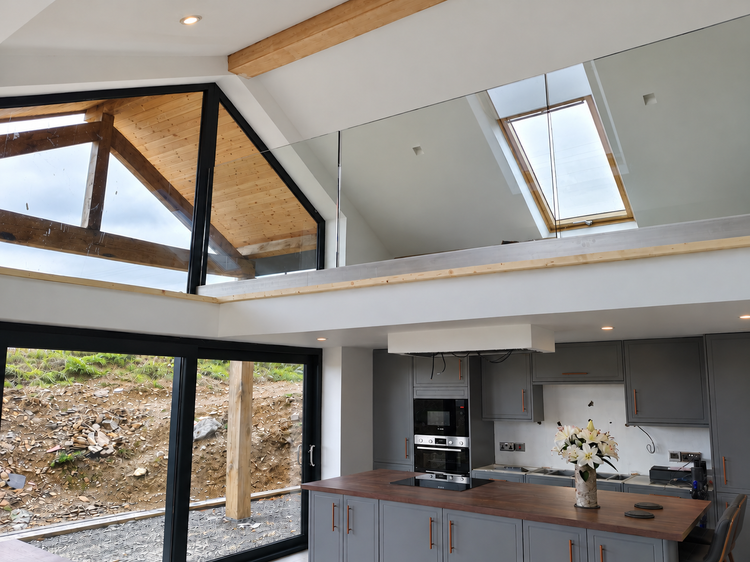
Project Completion & Finished Details
Carefully finished elements bring together natural materials, traditional craftsmanship and modern design throughout the completed renovation.
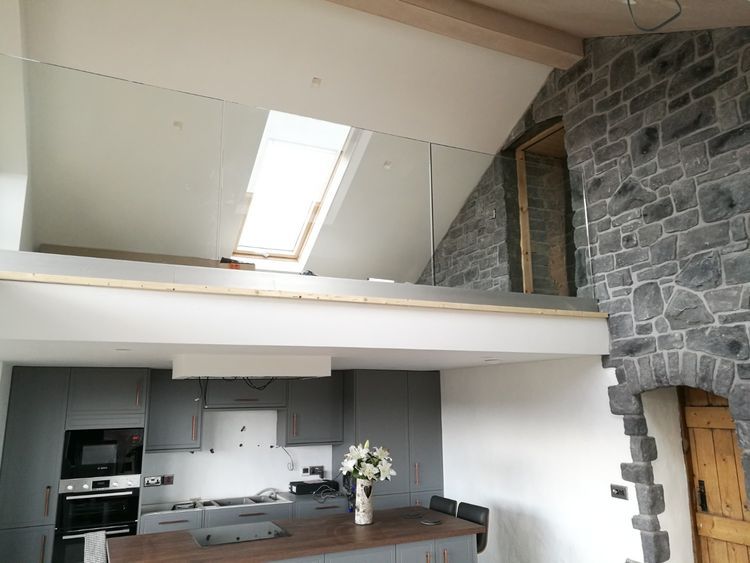
Project Completion & Finished Details
Another view of the building as the final details come together, showcasing the structural character and quality of the completed work.
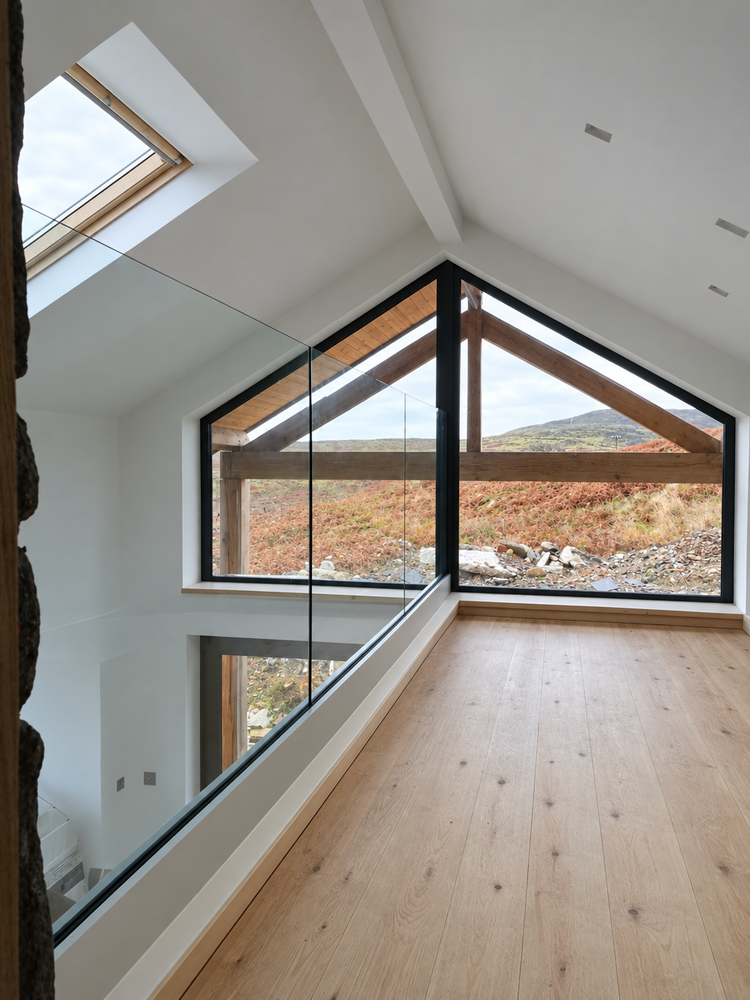
Project Completion & Finished Details
The finished extension reflects the work carried out throughout the project, from foundations and steelwork through to oak framing, roofing, cladding and exterior finishes.