




Project Completion
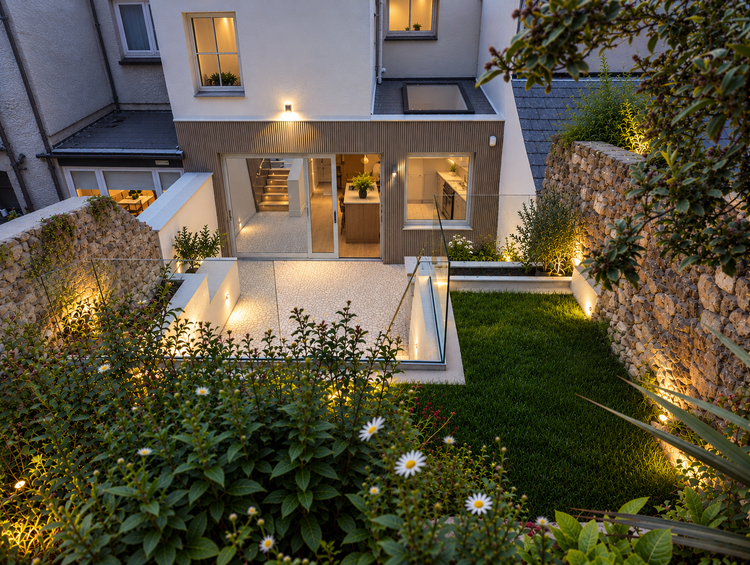
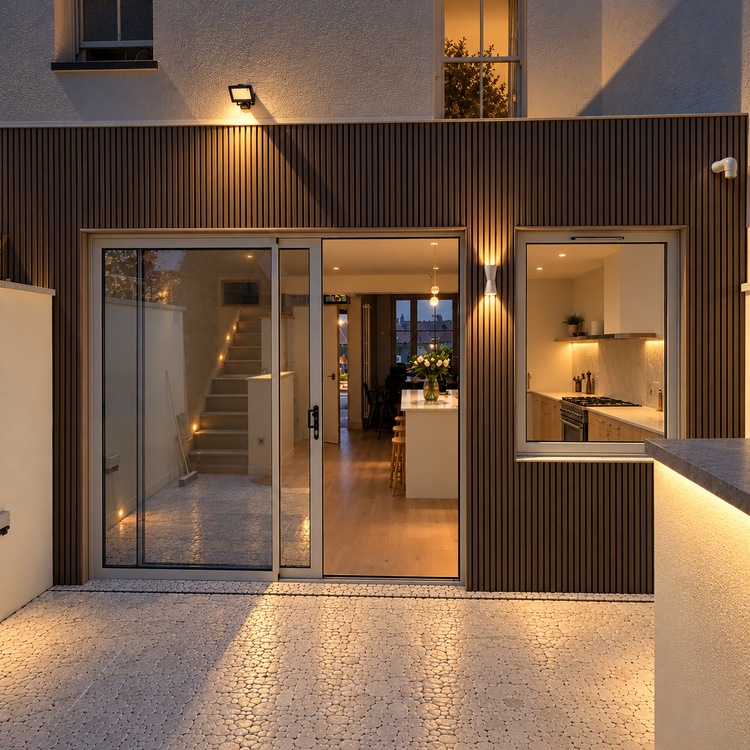
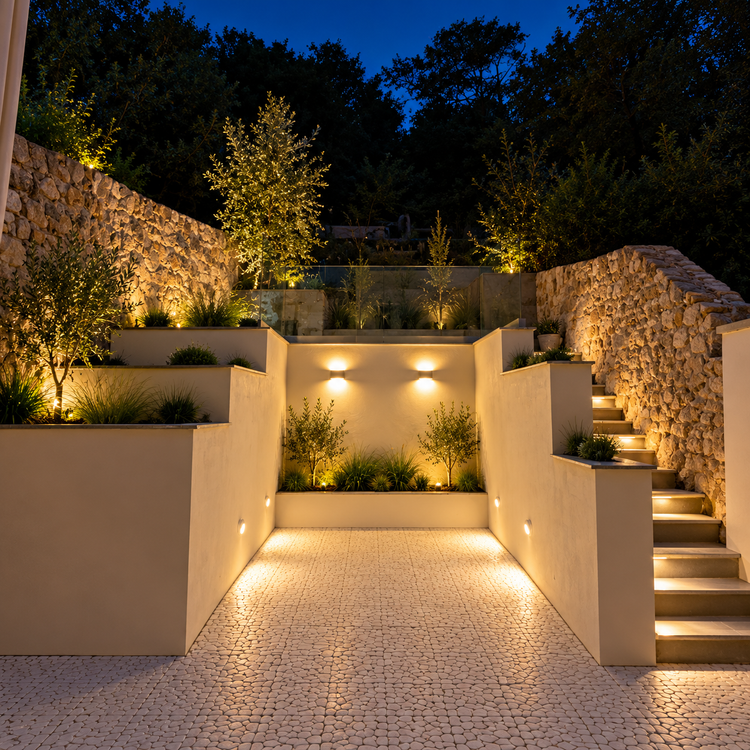
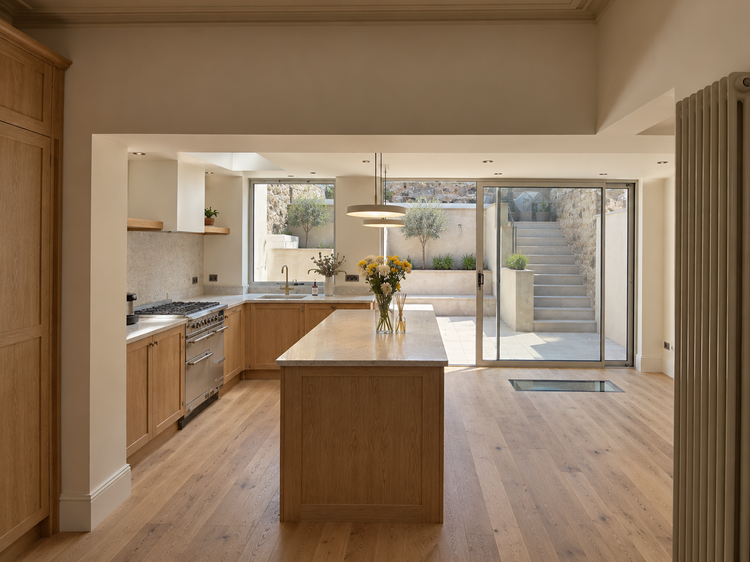
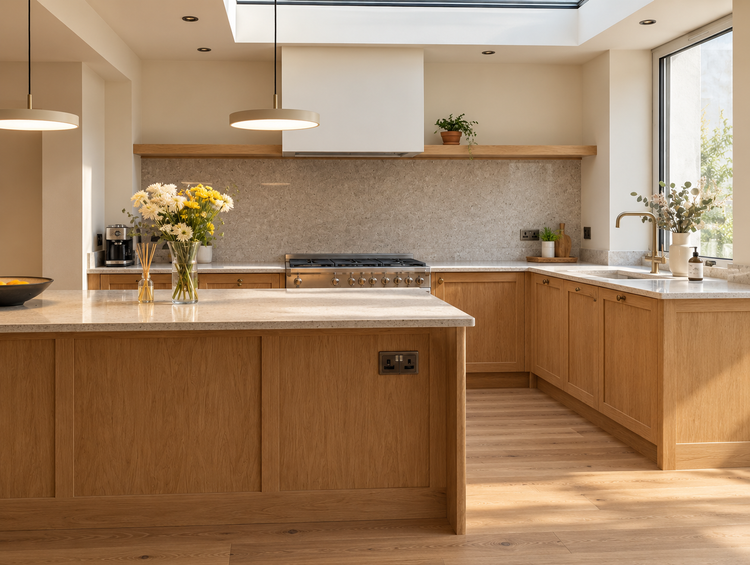
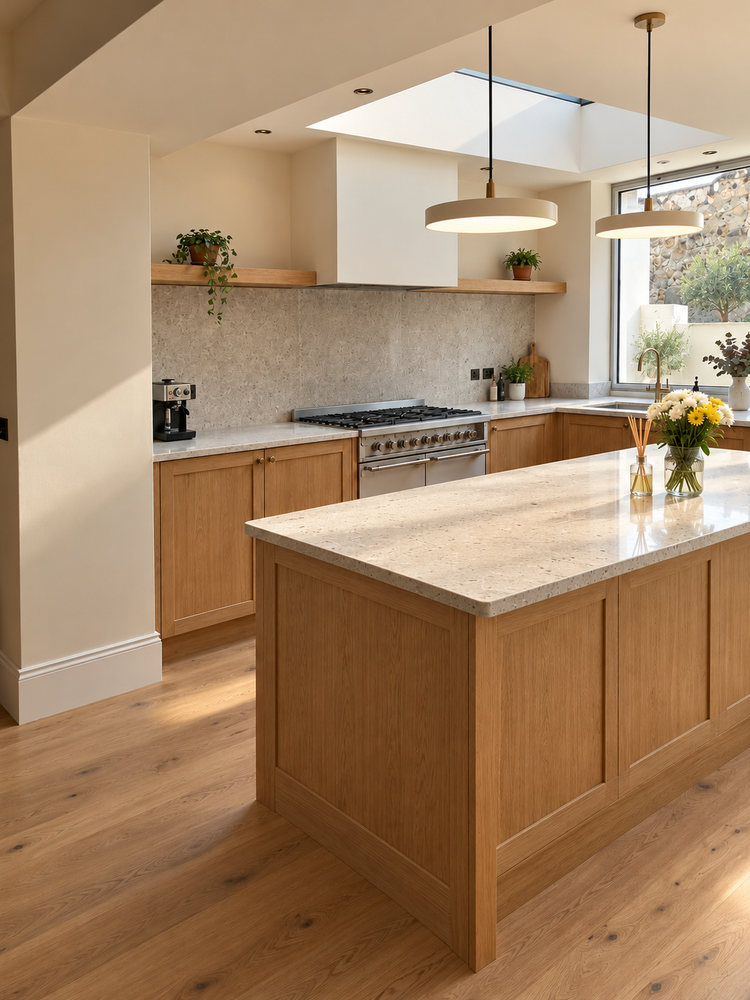
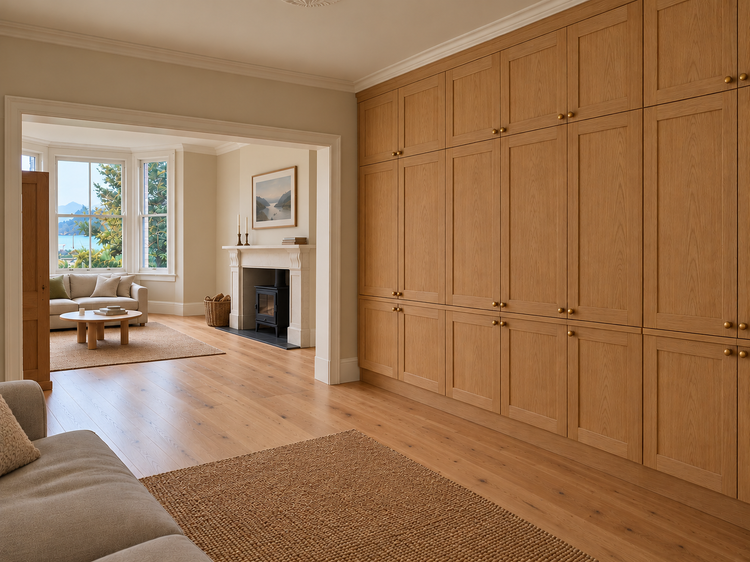
The completed transformation of this four-storey townhouse, showcasing the results of an extensive structural refurbishment and carefully executed extension. From the complex removal of the rear elevation and installation of substantial structural steelwork to the beautifully finished kitchen, oak flooring and landscaped rear garden, every stage required careful planning, skilled craftsmanship and attention to detail. The result is a stunning contemporary living space that combines modern design with the character of the original property.
Site Preparation
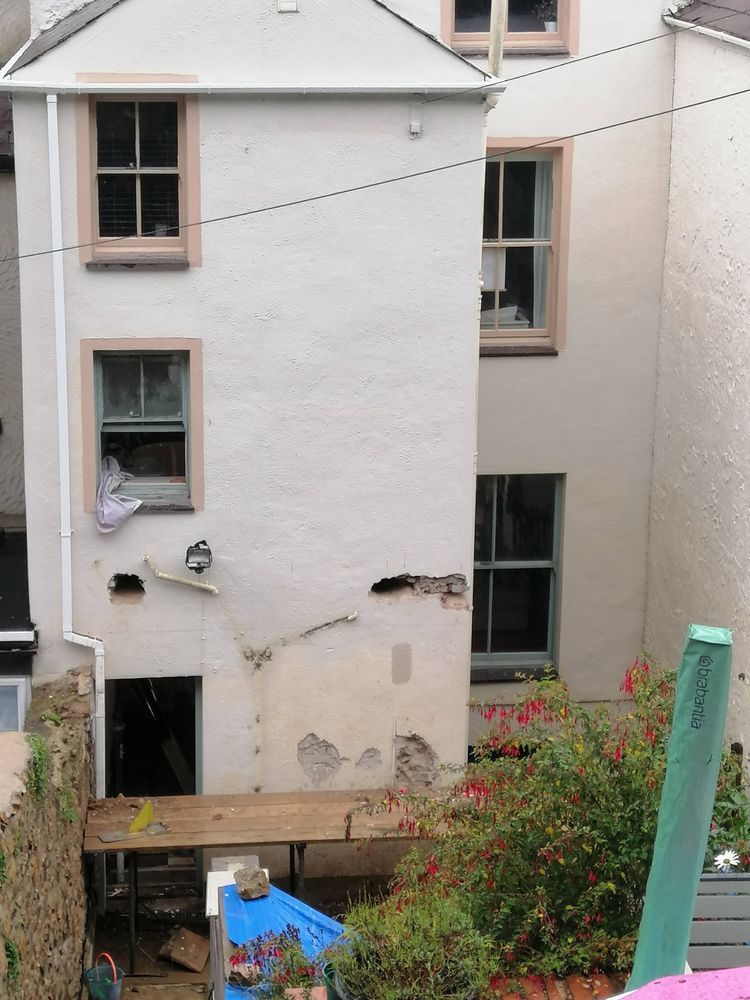
Preparing the site for construction, establishing a safe working area and carrying out the initial preparation ahead of the main building works.
Demolition
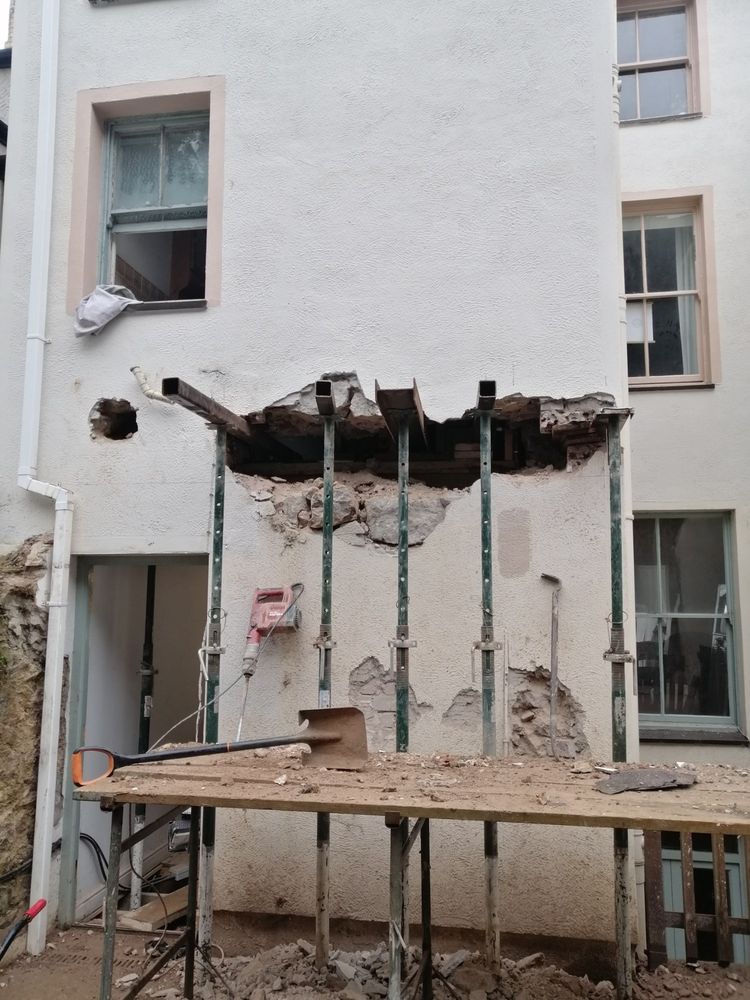
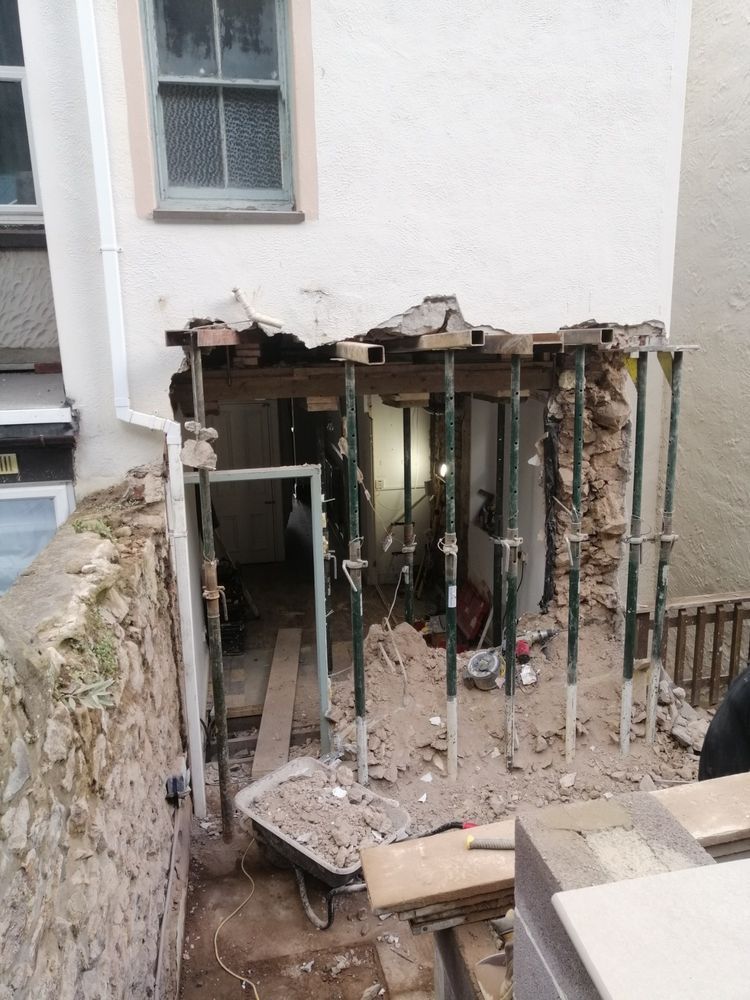
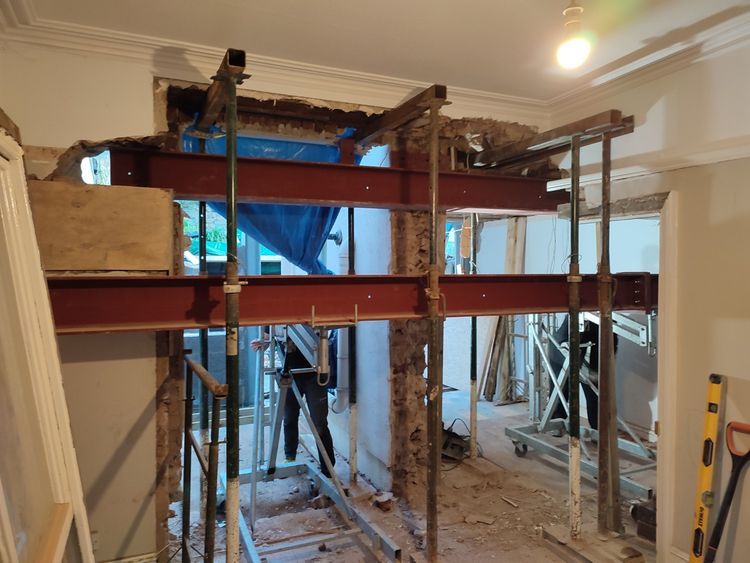
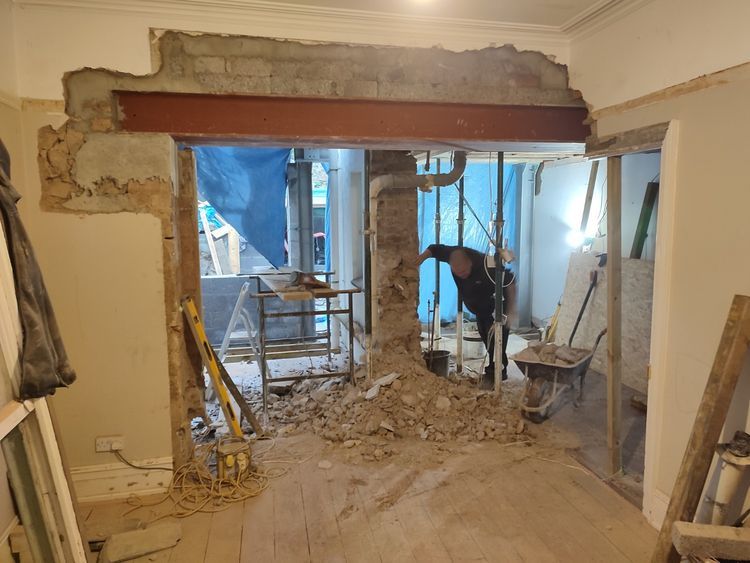
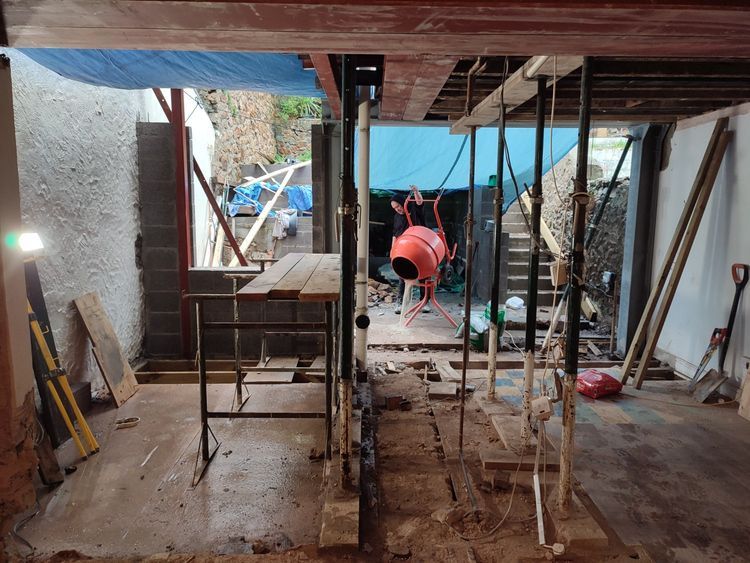
Careful demolition and removal of existing structures within a four-storey townhouse. Working within a building of this height requires meticulous planning, with correctly designed and installed temporary propping and structural support critical to maintaining stability and safety throughout the demolition process.
Arrival of Structural Steelwork
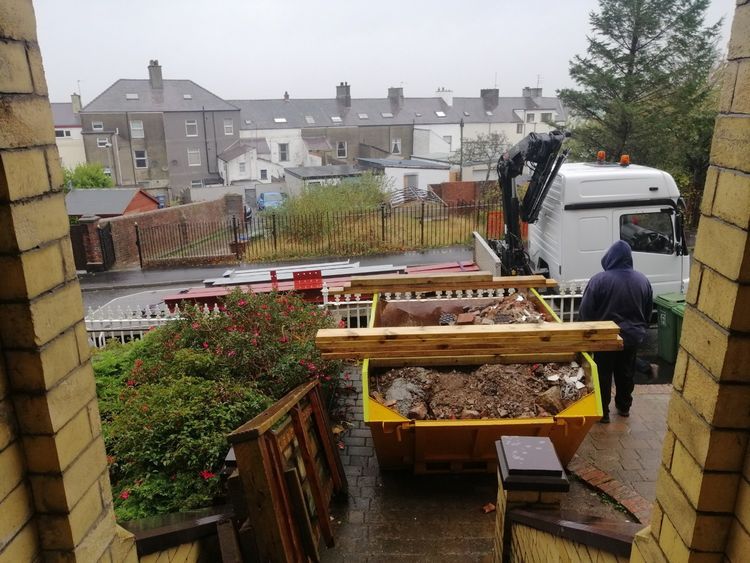
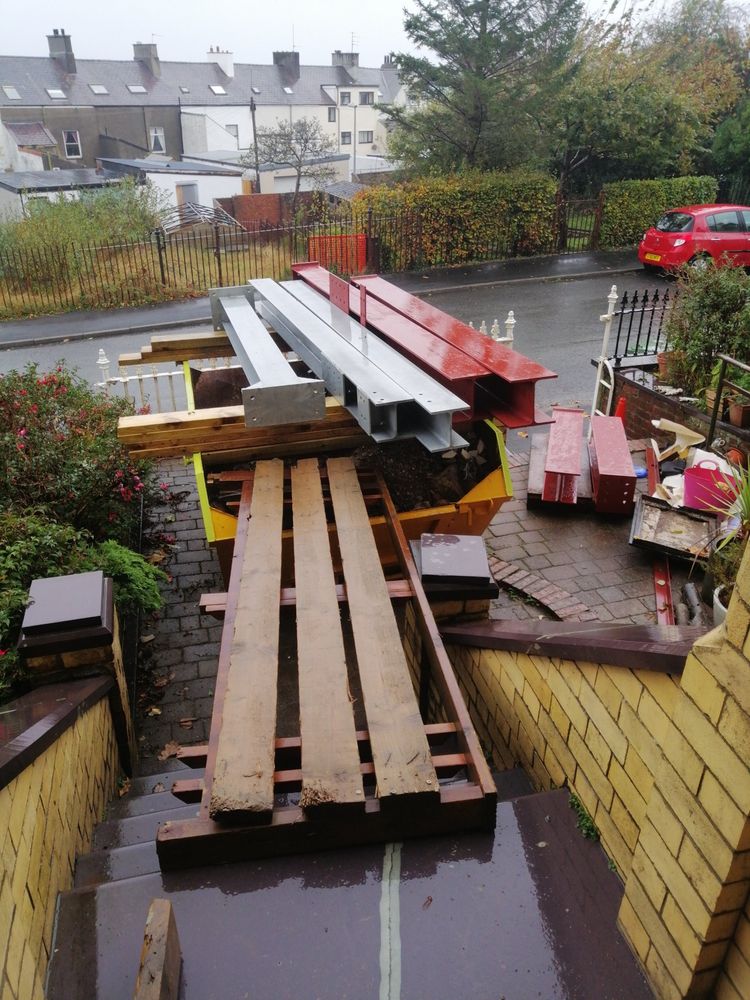
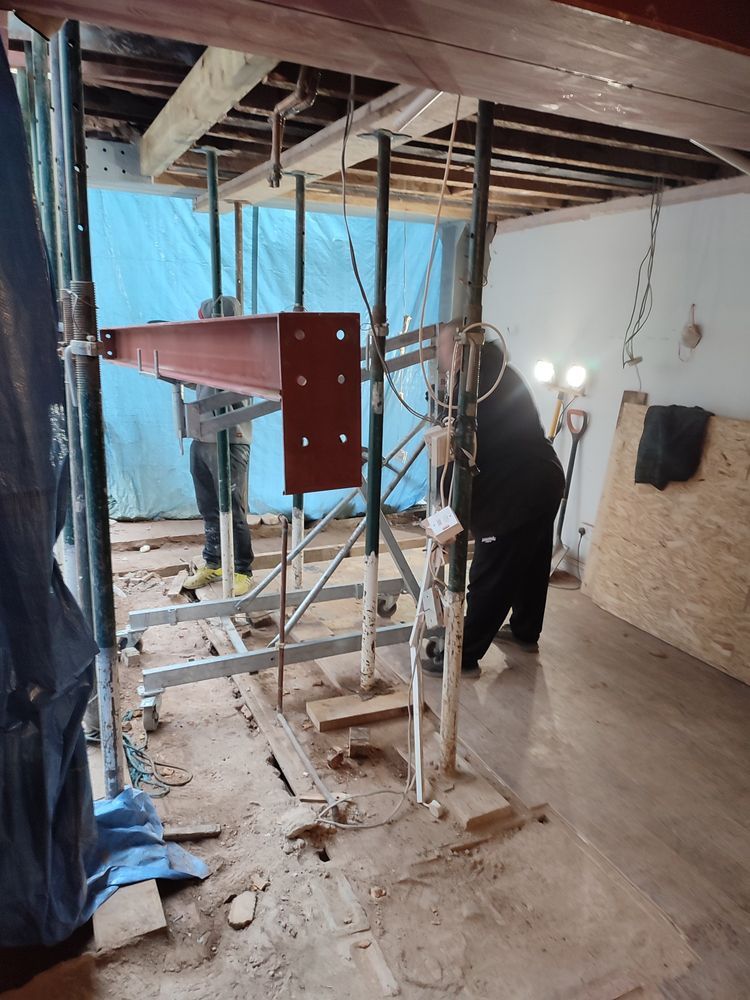
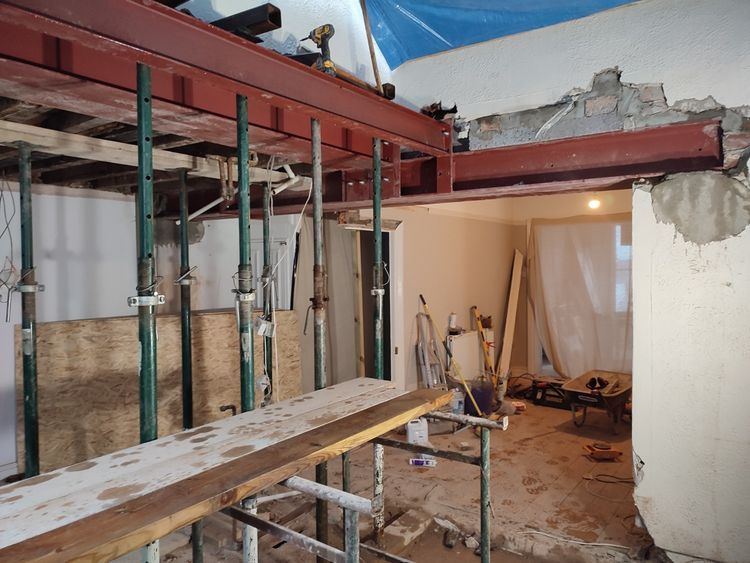
Delivery and careful coordination of structural steel sections for the four-storey townhouse refurbishment. With extremely limited space for storing and handling materials, detailed logistical planning is essential. Carefully scheduled deliveries and efficient material handling ensure steelwork arrives when required, minimising disruption and maintaining a safe, organised working environment.
Structural Steel Installation
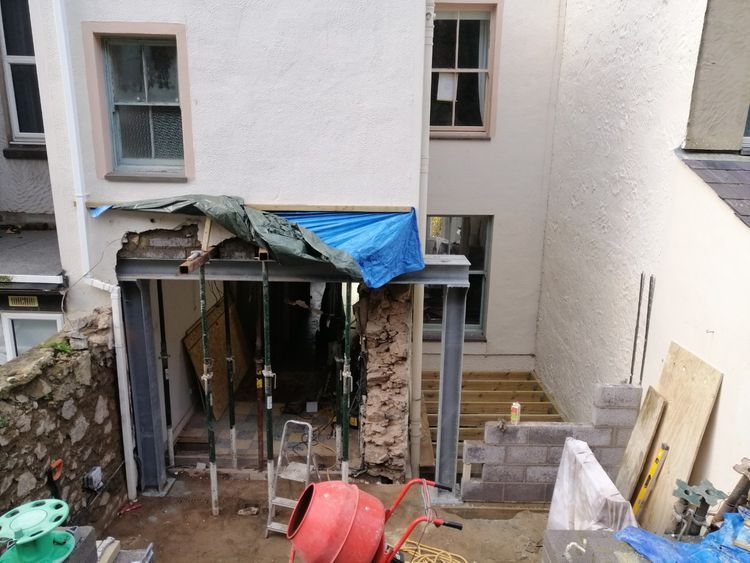
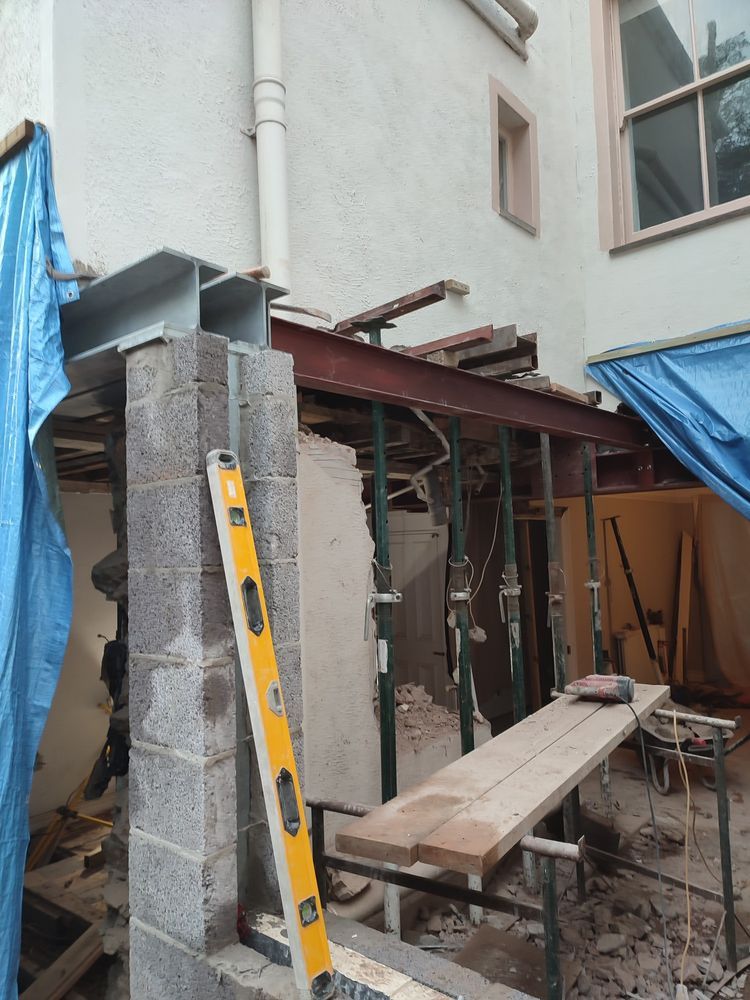
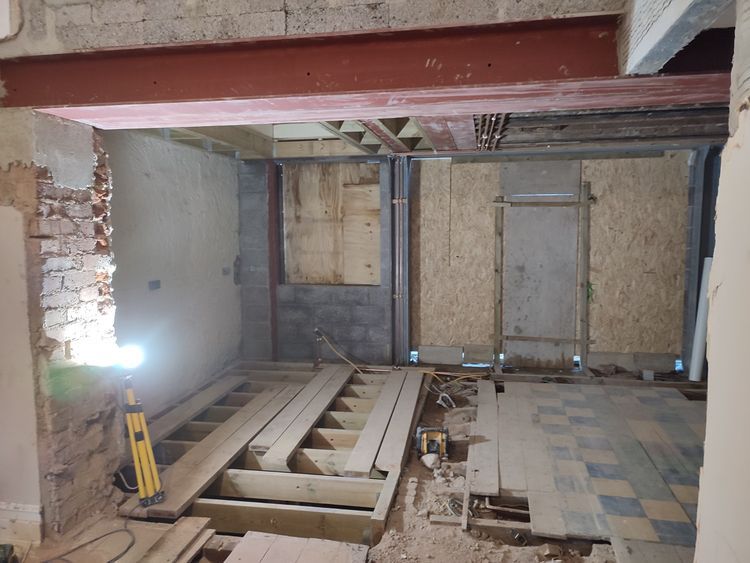
The installation of the structural steelwork was carefully planned and carried out in several stages to accommodate the complete removal of the property's rear elevation. With the building extending over four storeys, maintaining structural stability throughout was critical. A carefully sequenced programme of temporary propping, controlled demolition and steel installation allowed the new structural framework to be progressively introduced, creating the large open-plan spaces required for the transformation.
Extension Blockwork
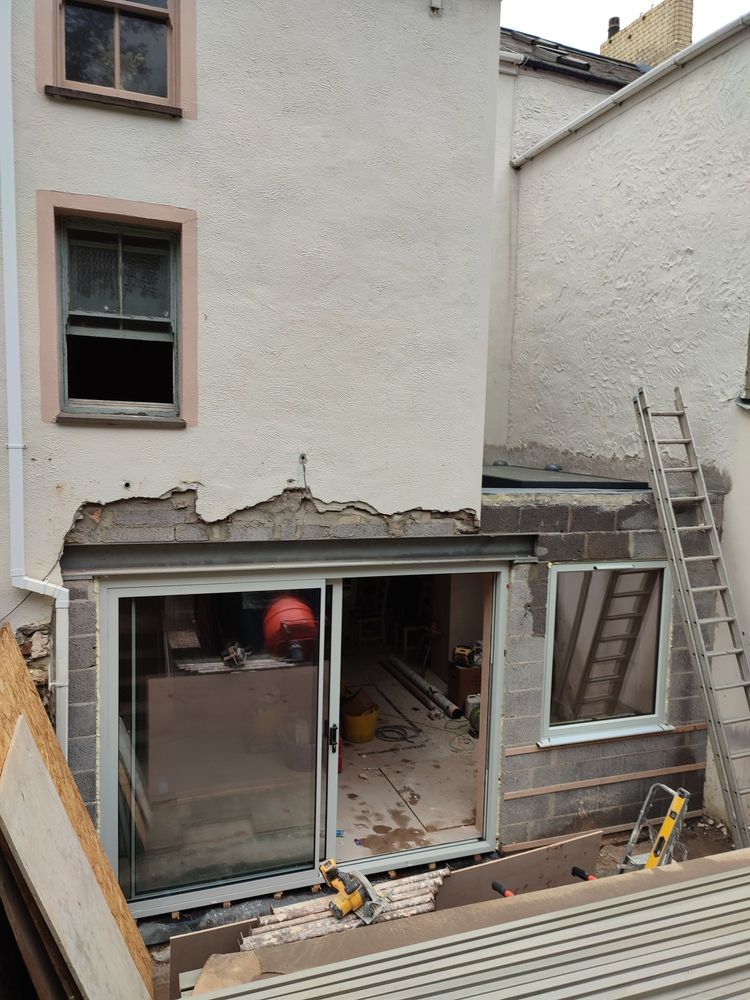
Construction of the new extension's blockwork walls, forming an important part of the townhouse's structural transformation. Careful setting out and accurate masonry work ensure the new extension integrates with the existing building and the newly installed structural steelwork.
Flat Roof Construction & Rooflight Preparation
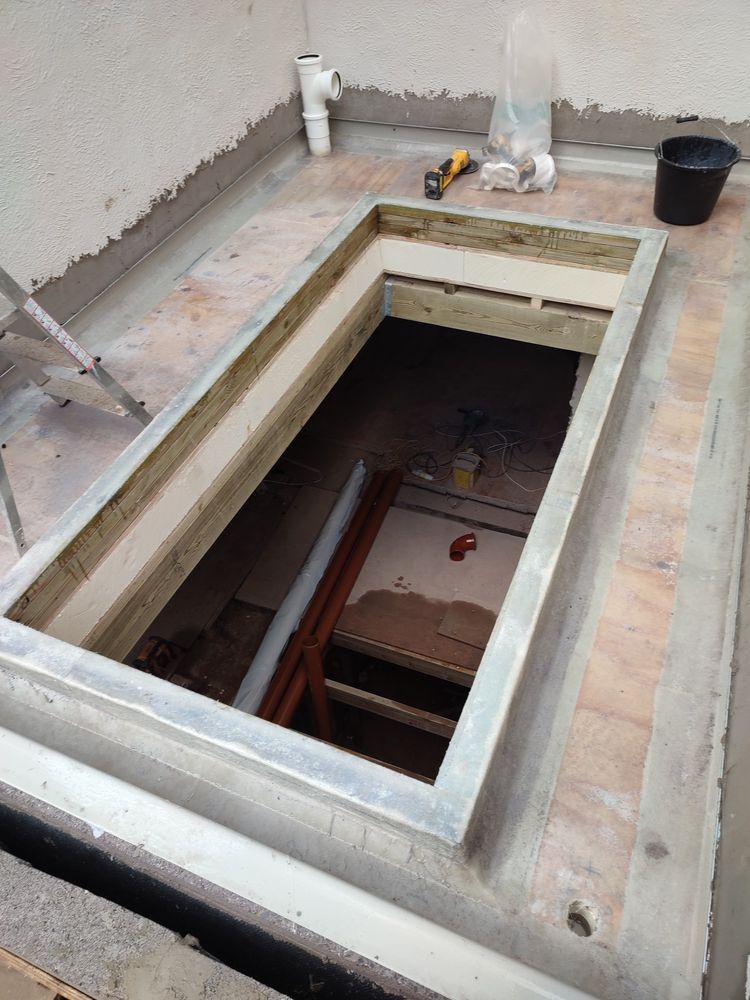
Construction of the new flat roof structure, including careful setting out and preparation of the rooflight opening. Accurate structural framing and detailing are essential to ensure a robust, weatherproof roof while allowing natural daylight to flood into the newly created living space below.
Internal Wall Preparation
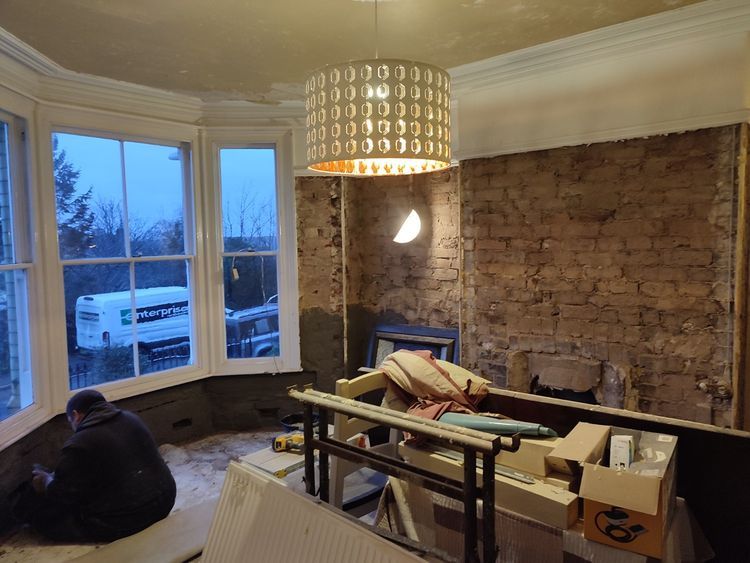
Preparation of the internal walls following the major structural alterations. Careful attention to the existing masonry, wall surfaces and new construction ensures a sound, accurately prepared base for the subsequent installation of services, plastering and interior finishes.
Kitchen Unit Installation
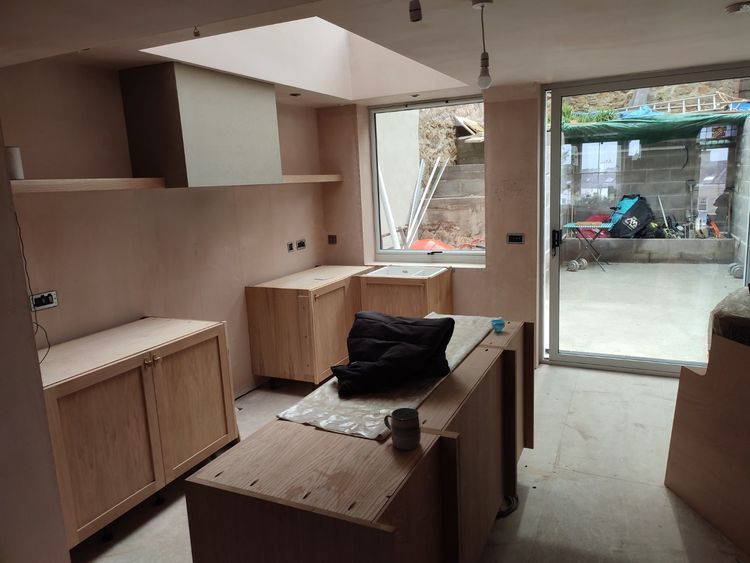
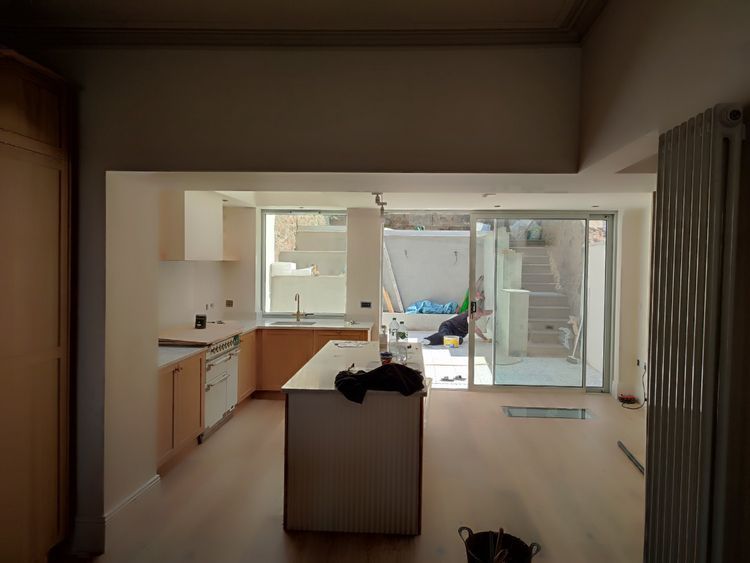
Careful installation and precise alignment of the new kitchen cabinetry within the transformed ground-floor living space. Attention to detail throughout the fitting process ensures a professional finish, with each unit accurately positioned in preparation for the installation of worktops, appliances and final decorative finishes.
Oak Flooring Installation
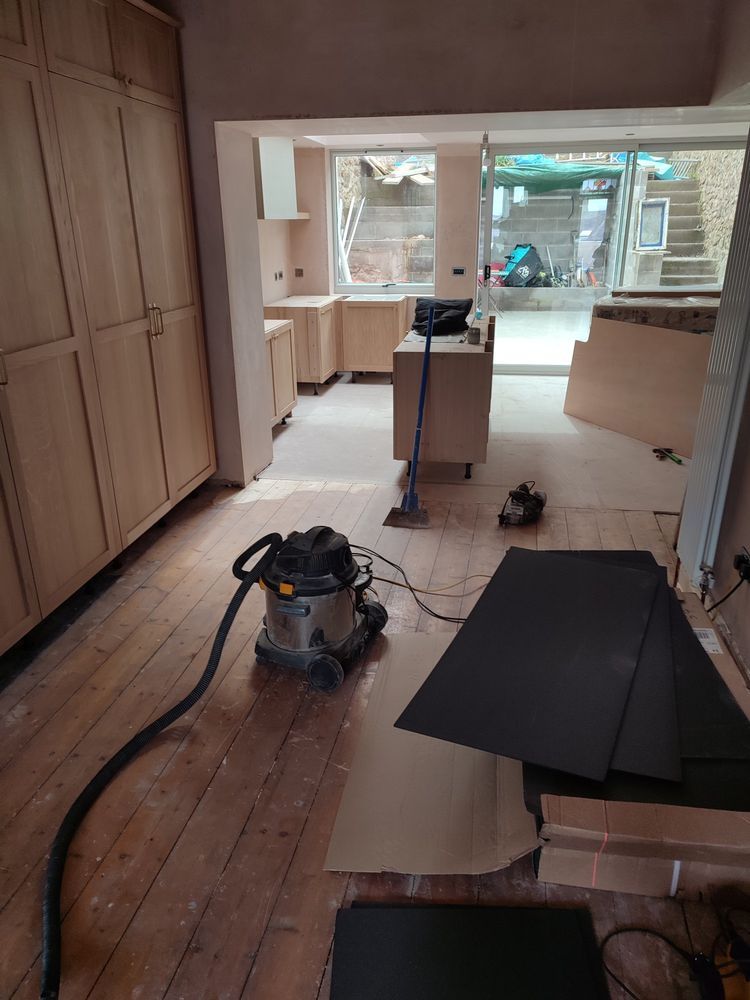
Installation of the new oak flooring throughout the transformed living area. Careful preparation of the subfloor, precise setting out and attention to detail during installation ensure a high-quality finish. The natural warmth and character of oak complement the contemporary design, bringing together the newly created open-plan space.
Quartz Mosaic Tiling to Rear Garden
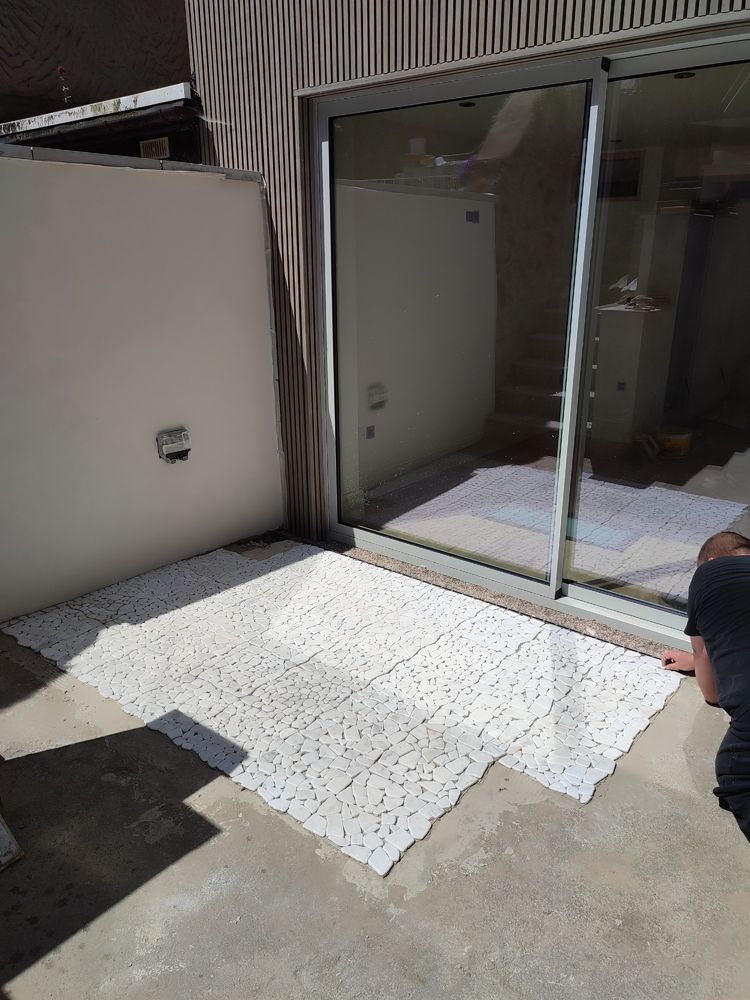
Installation of decorative quartz mosaic tiling to the rear garden, creating a stylish and contemporary outdoor space. Careful surface preparation, precise tile laying and attention to detail ensure a high-quality finish that complements the extensive refurbishment of the townhouse and connects the newly transformed interior with the external living area.
Project Completion
The completed transformation of this four-storey townhouse, showcasing the results of an extensive structural refurbishment and carefully executed extension. From the complex removal of the rear elevation and installation of substantial structural steelwork to the beautifully finished kitchen, oak flooring and landscaped rear garden, every stage required careful planning, skilled craftsmanship and attention to detail. The result is a stunning contemporary living space that combines modern design with the character of the original property.